
Design, timber engineering and fabrication, held together.
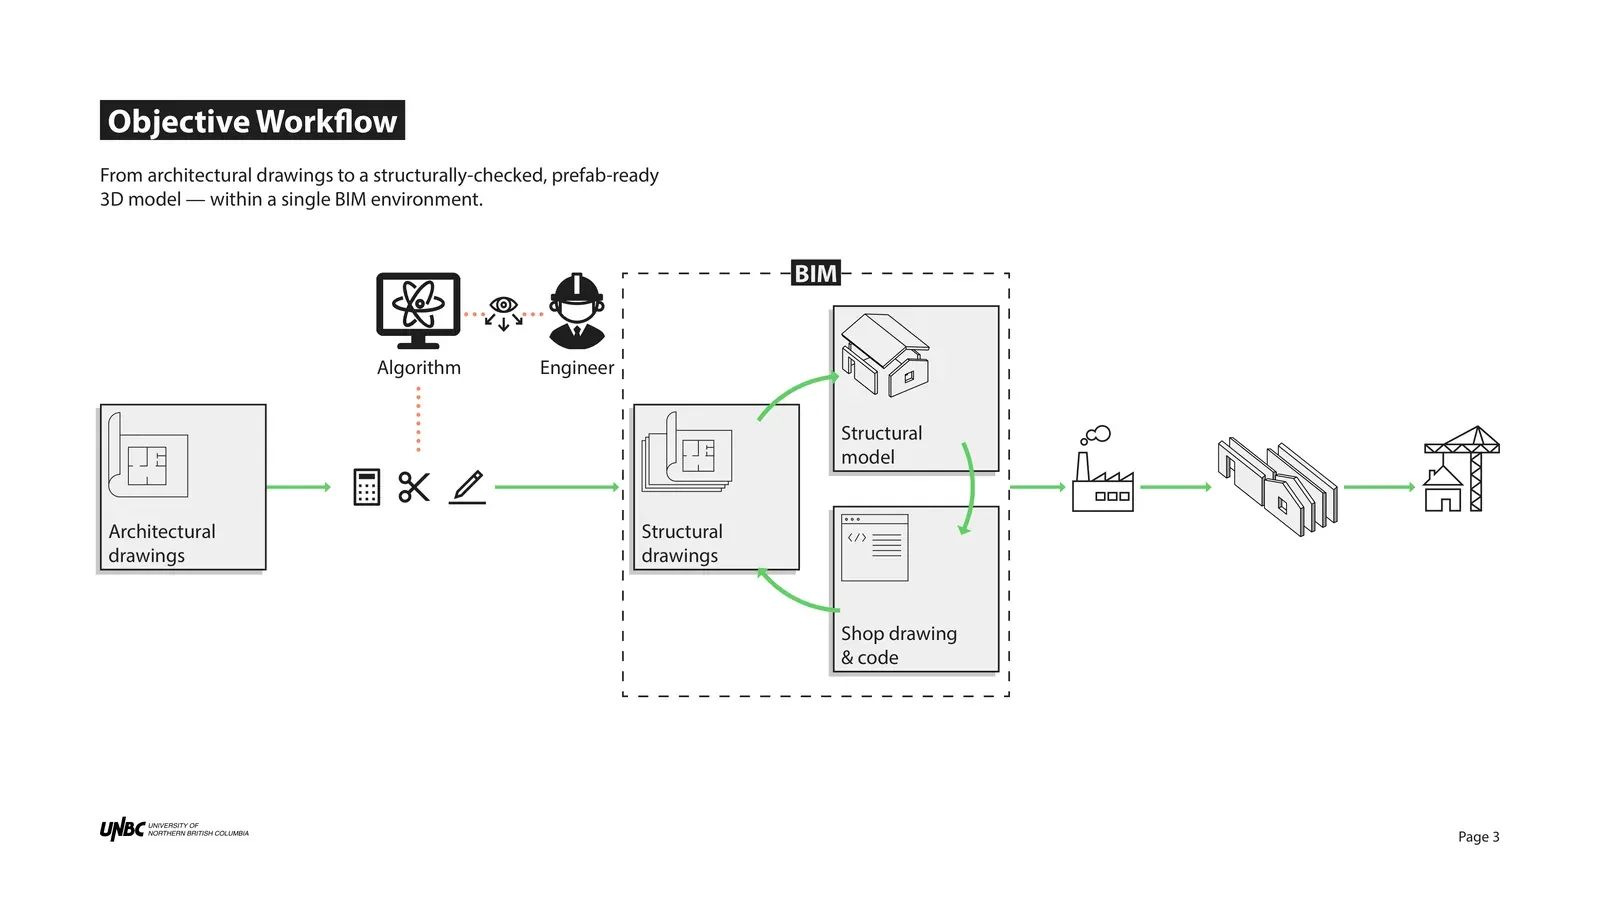
Chickadee
A Grasshopper plugin that turns architectural drawings into code-checked timber structure.
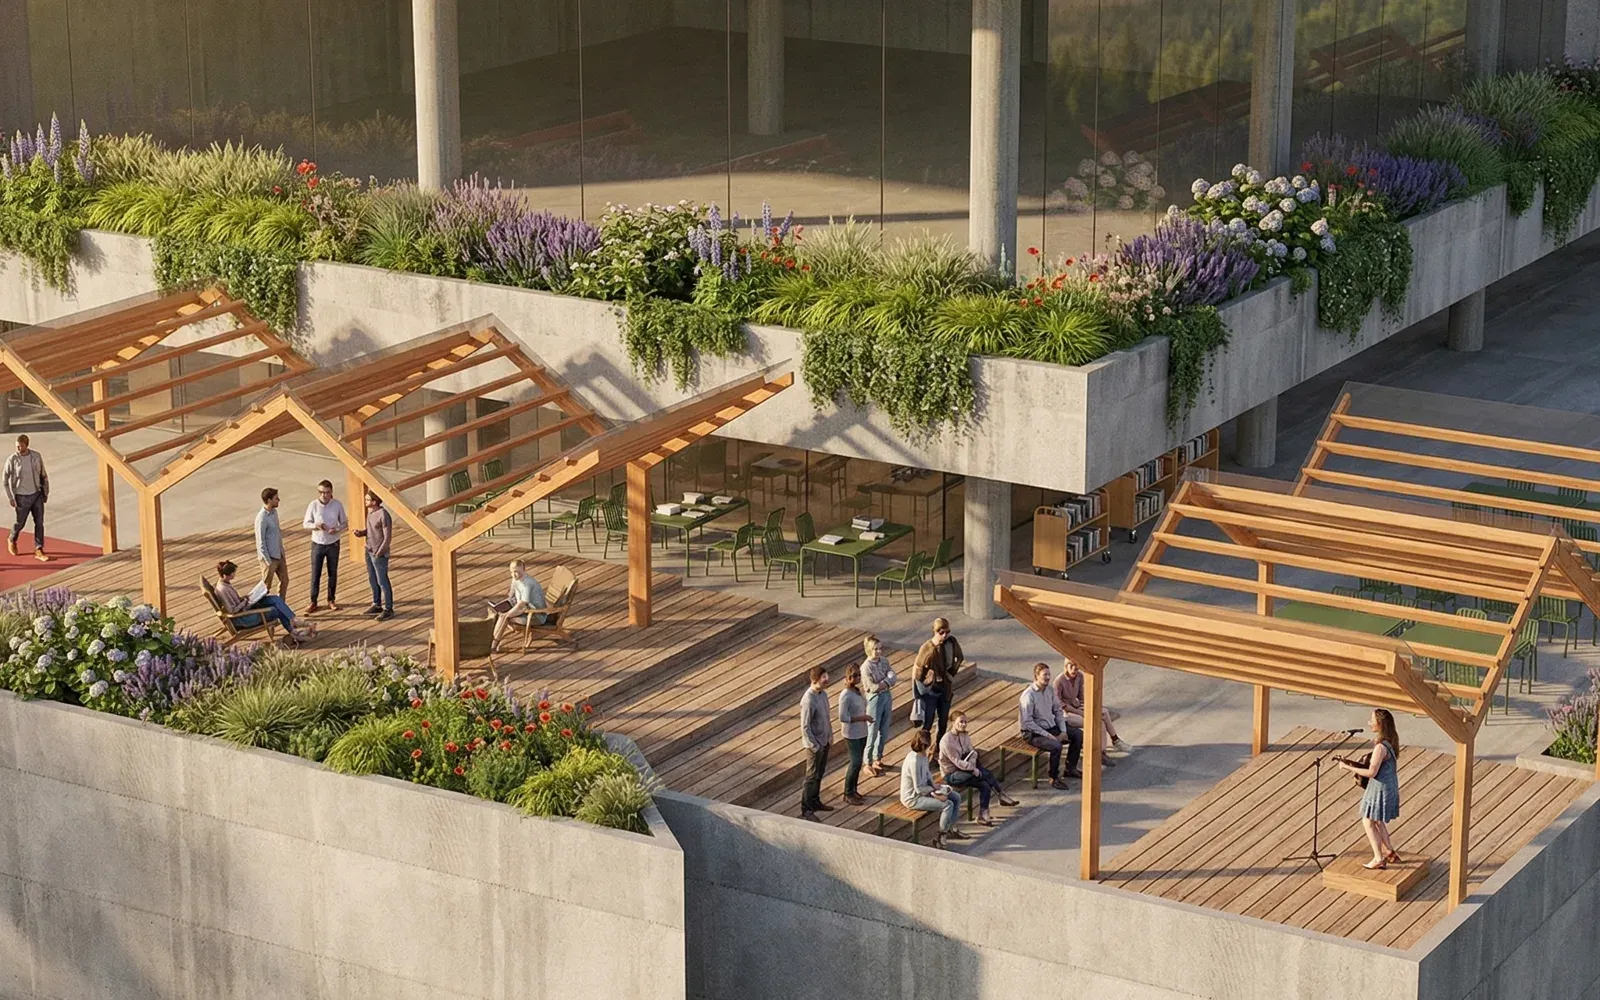
All Hands on Deck
A 1,530 m² timber deck shaped by 220 survey responses, with a greenhouse reading nook.
WikiHouse Pavilion
A CNC plywood pavilion assembled in seven hours by twelve volunteers.
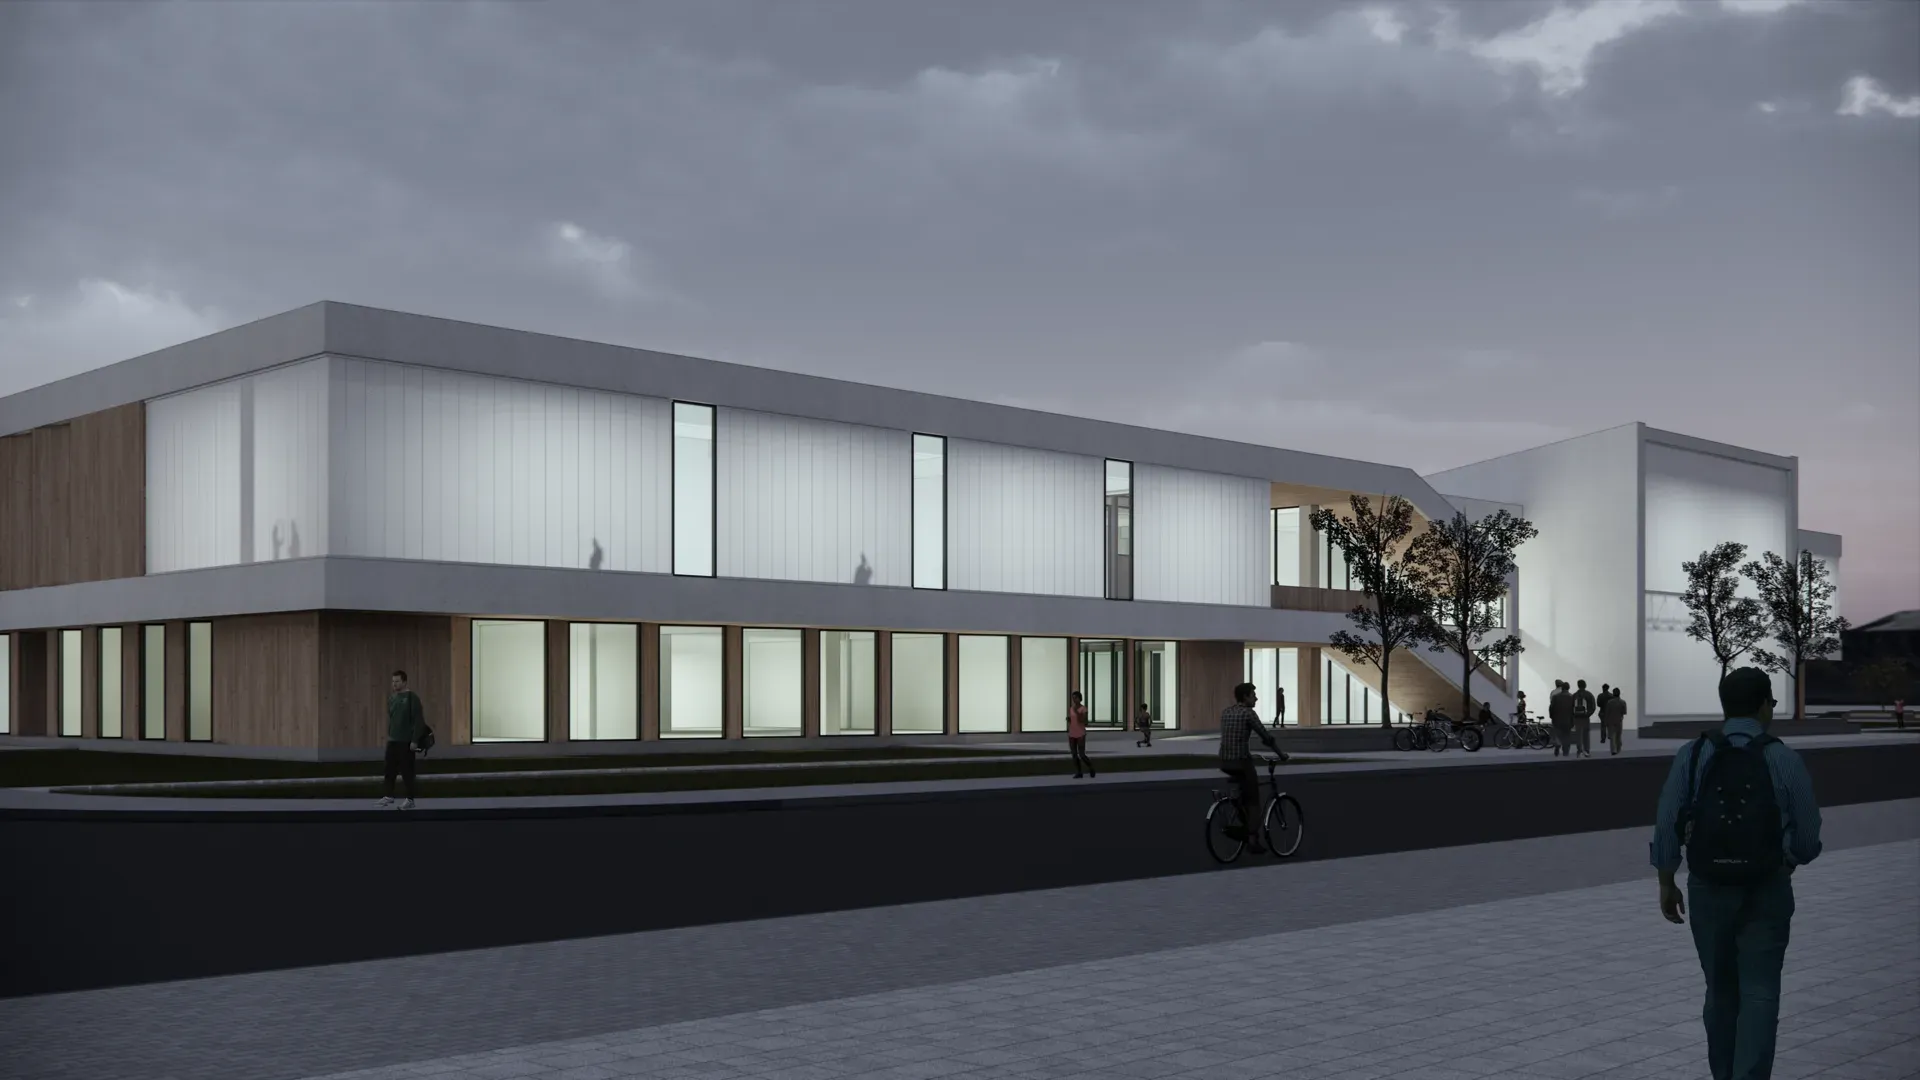
Student Activity Centre
A beginner's software course, taught through one exam-brief design for a student centre.
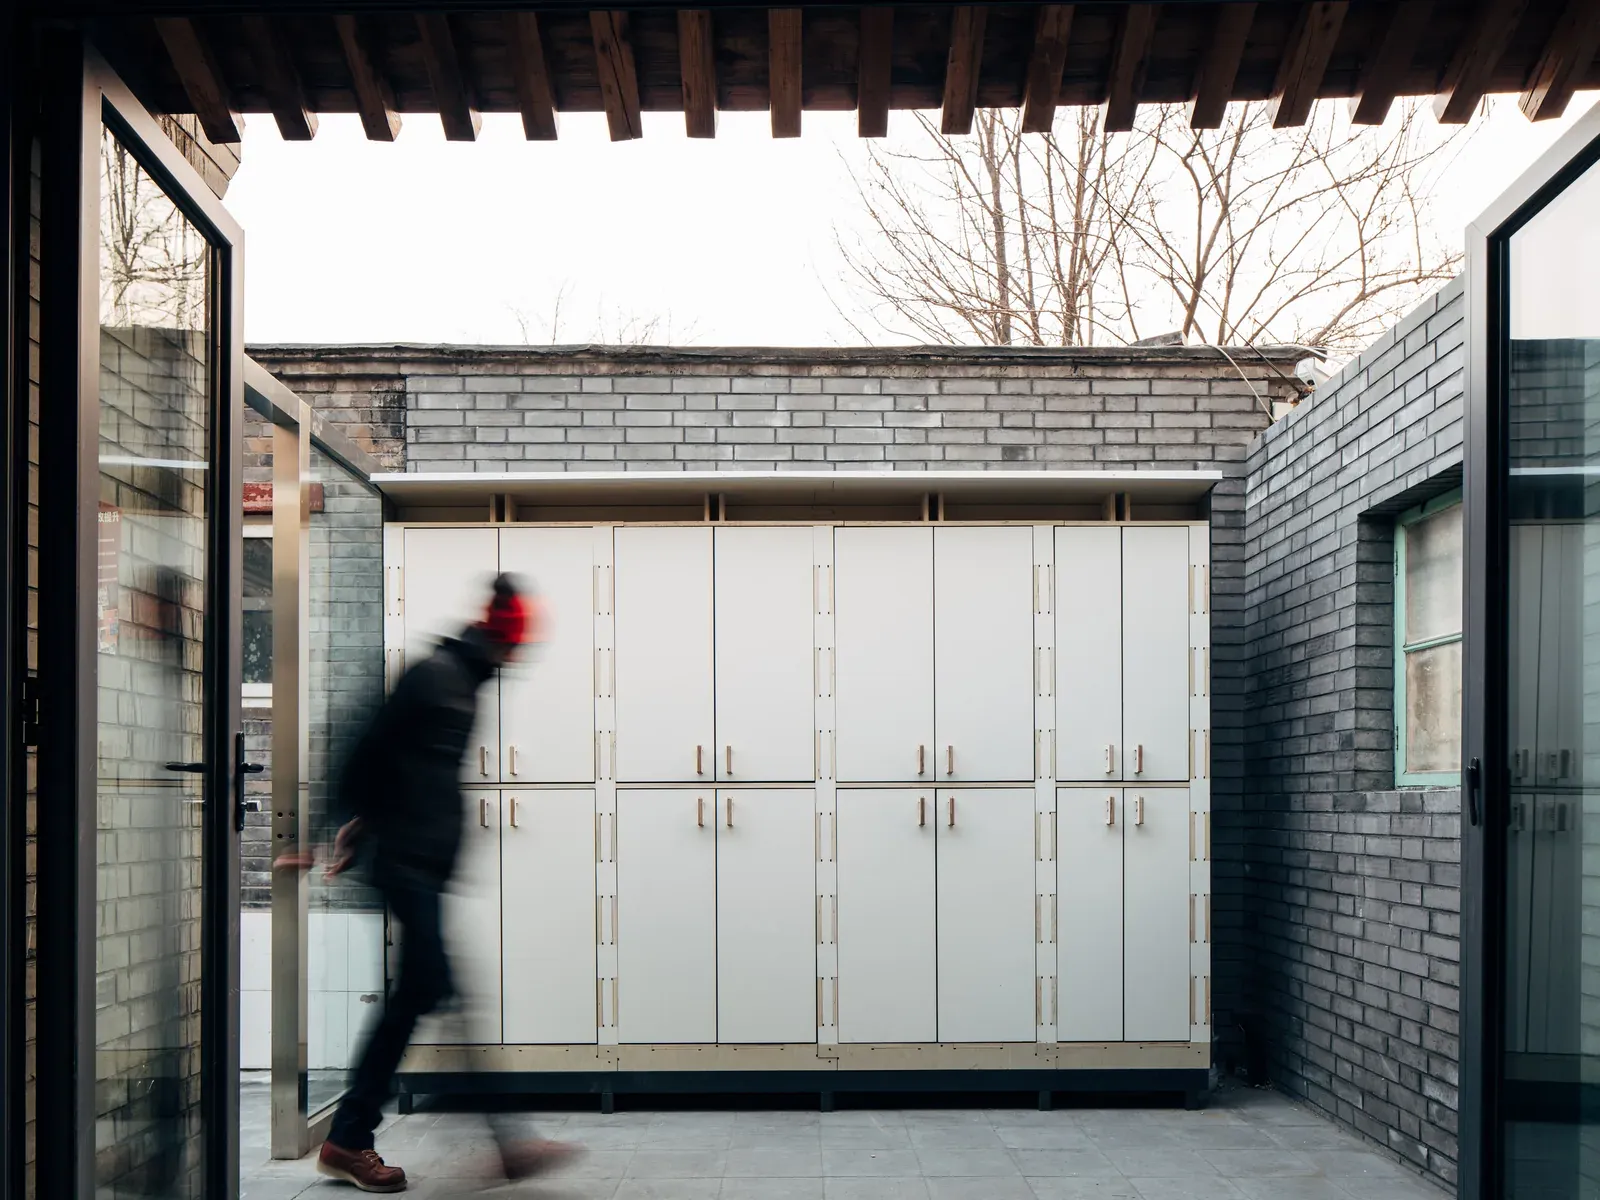
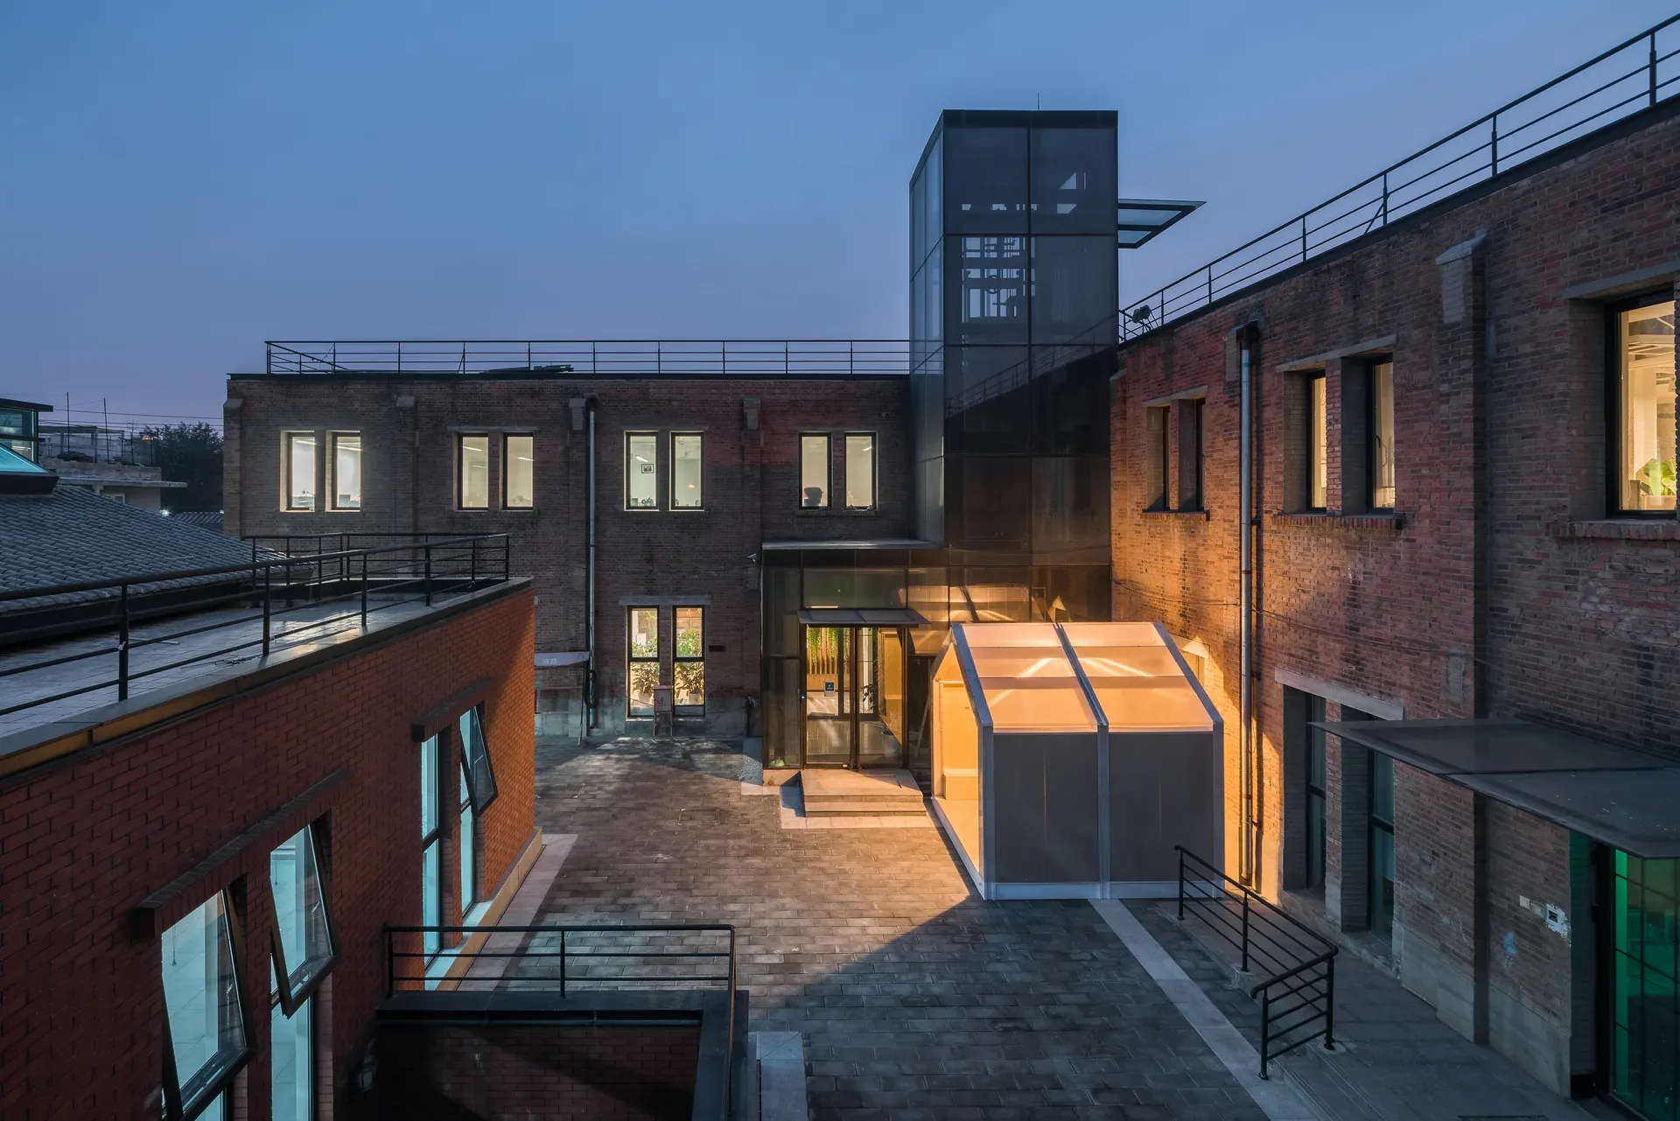
Prefabricated Storage Modules
CNC-cut plywood cabinets, dowel-jointed and installed in a hutong courtyard in a day.
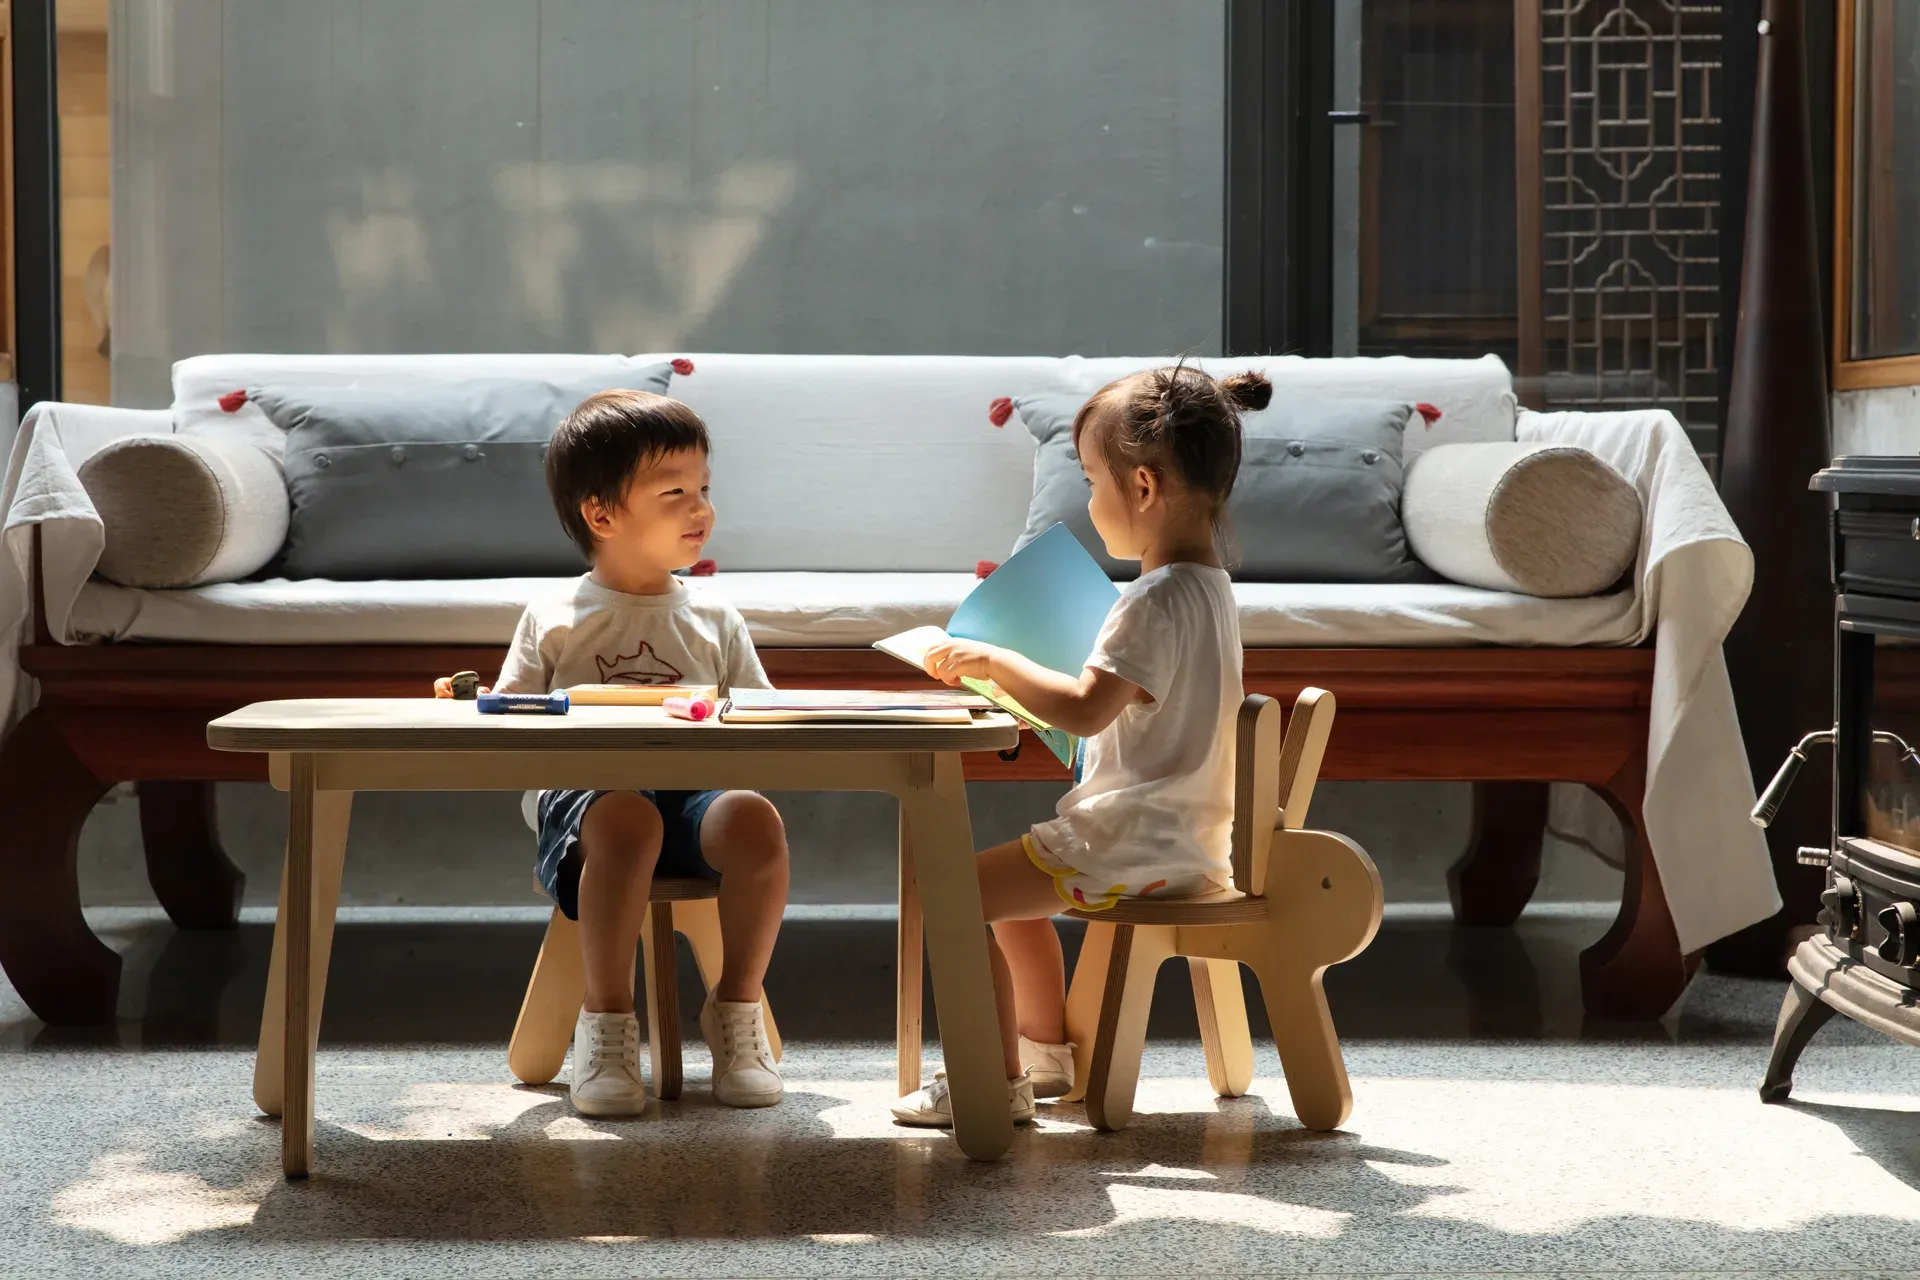
dotMake Furniture
Children's furniture, beds, tables and chairs, developed for production at dotMake.
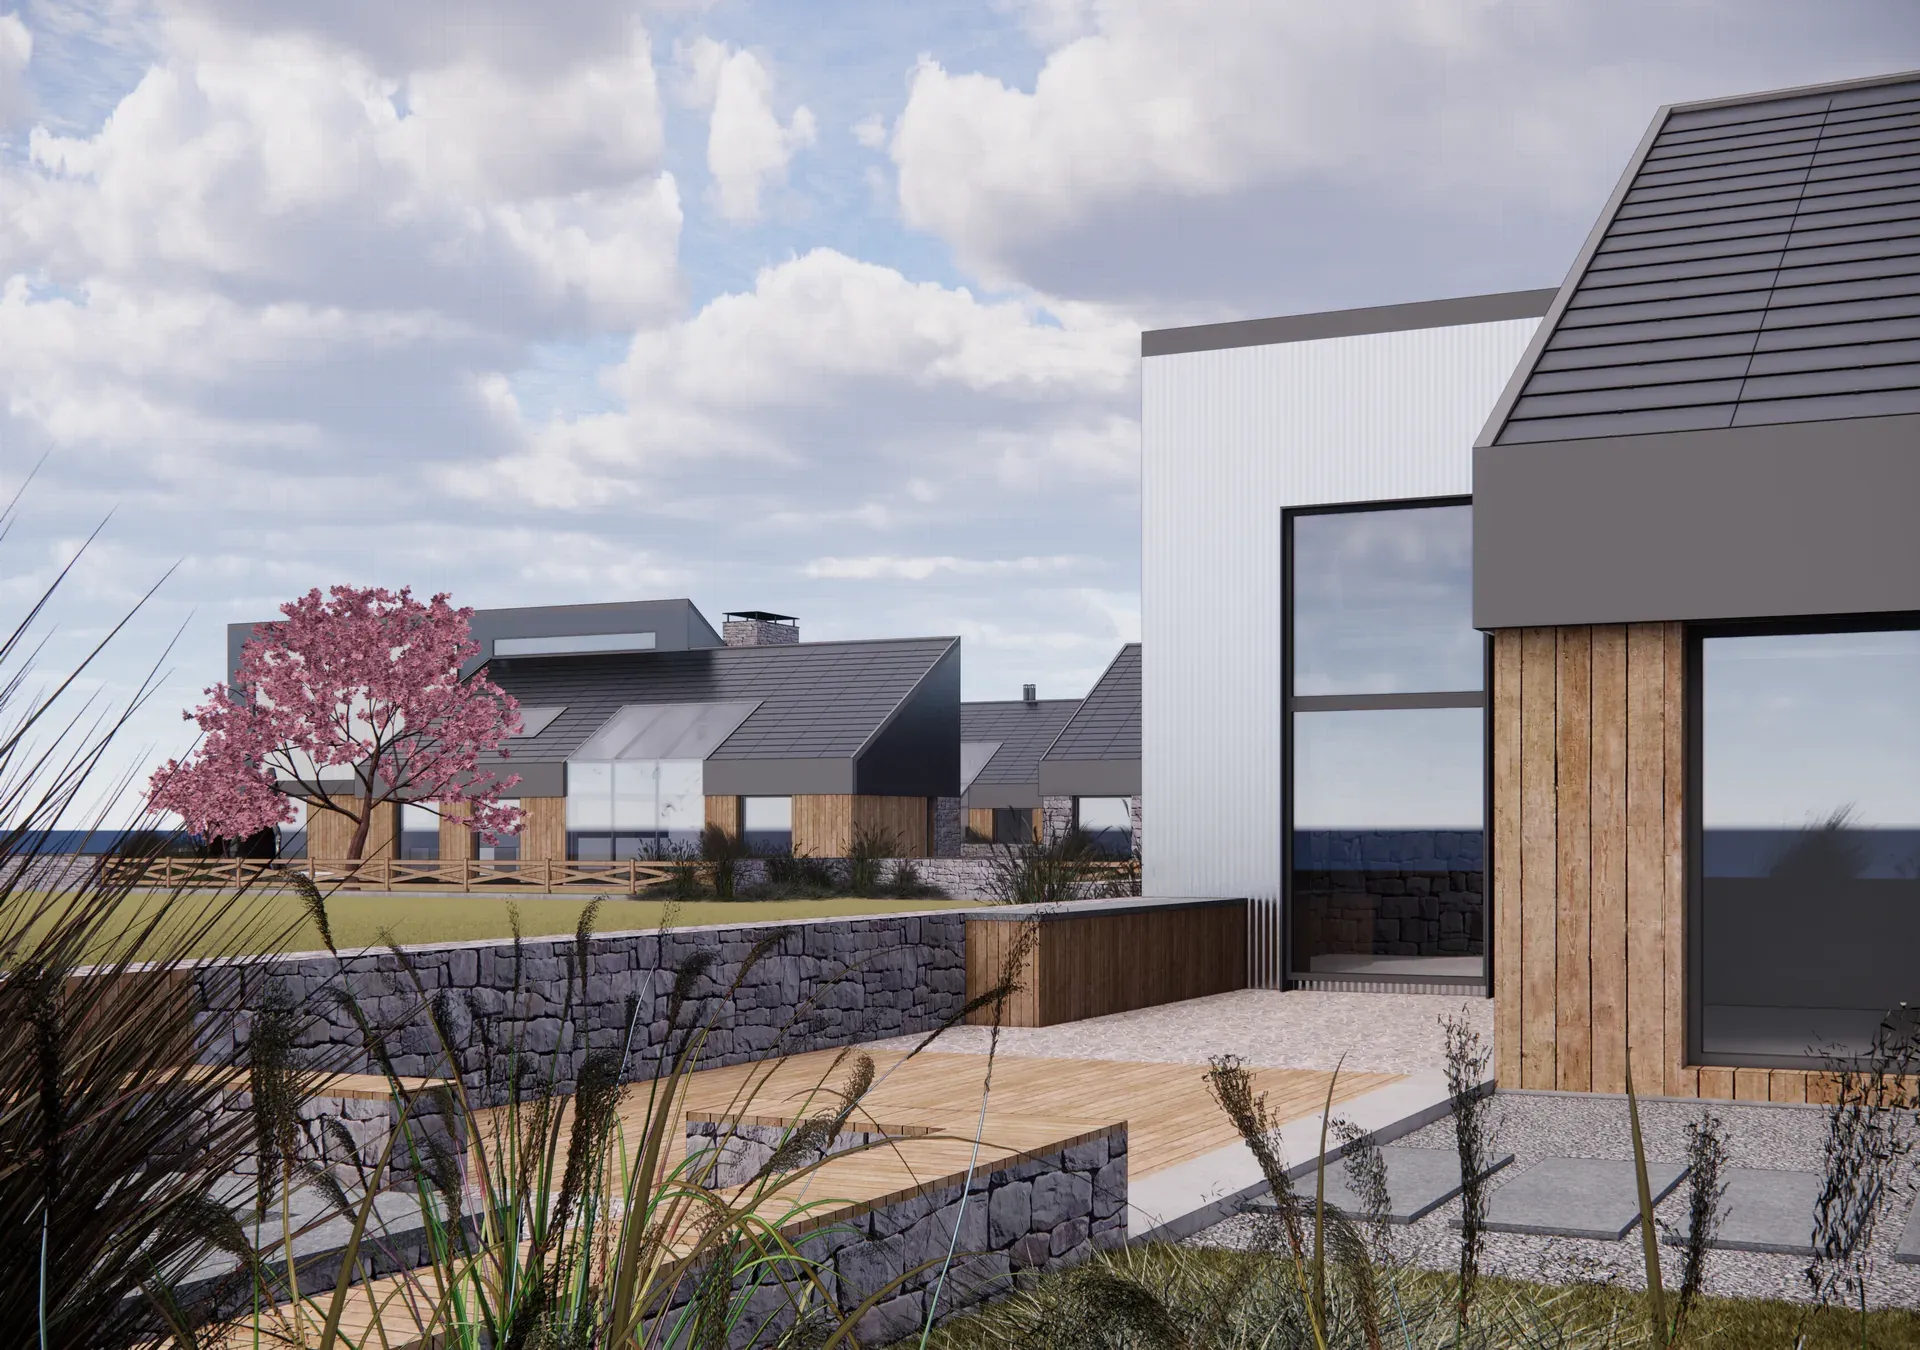
Yuan-Future Ideal Village
Silver Award homestay concept: three courtyard buildings, each tuned to a different guest.
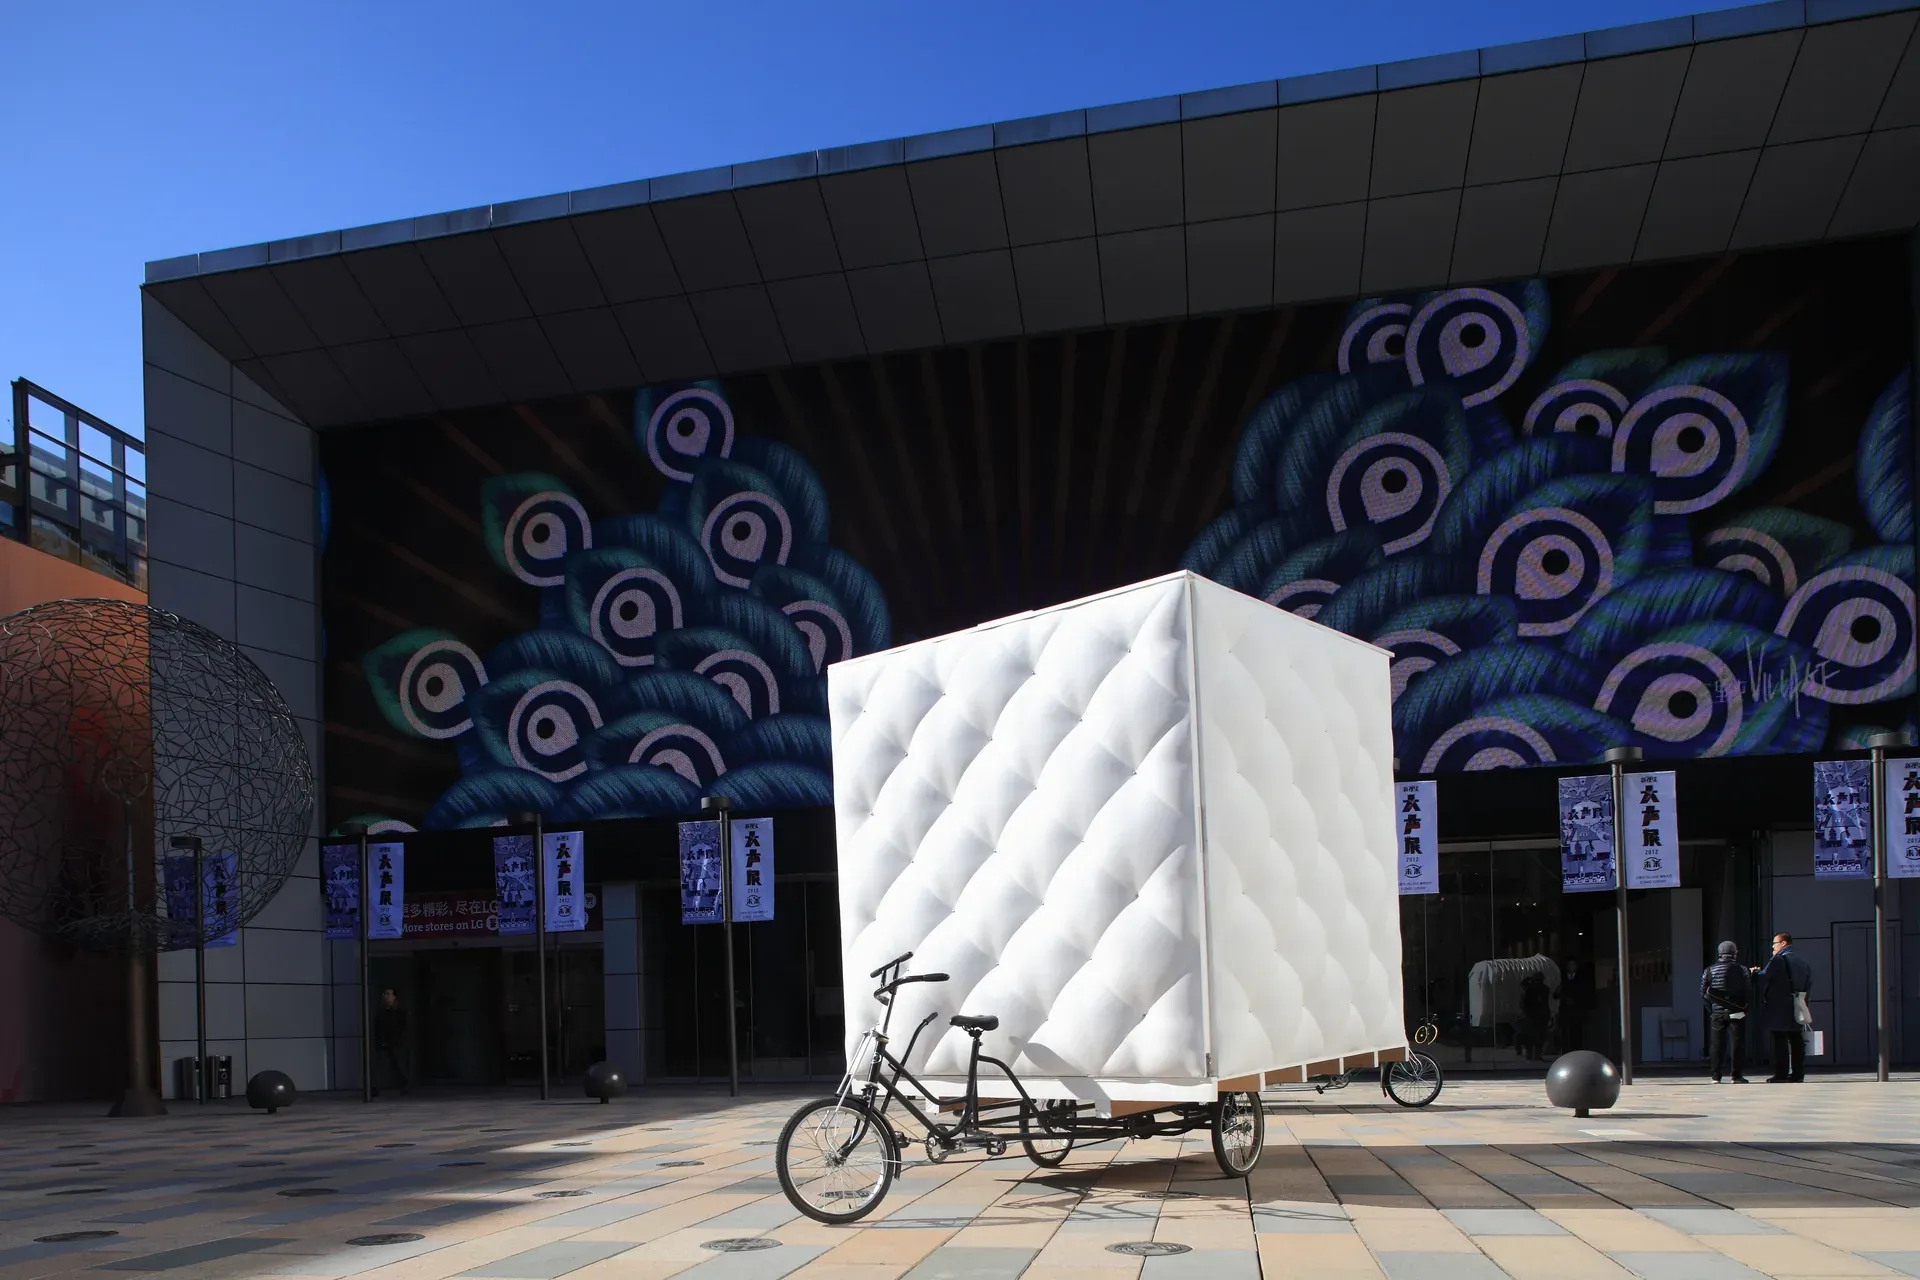
Bao House
A 2 × 2 m cube on a tricycle, skinned in spray foam expanded through a fabric mould.
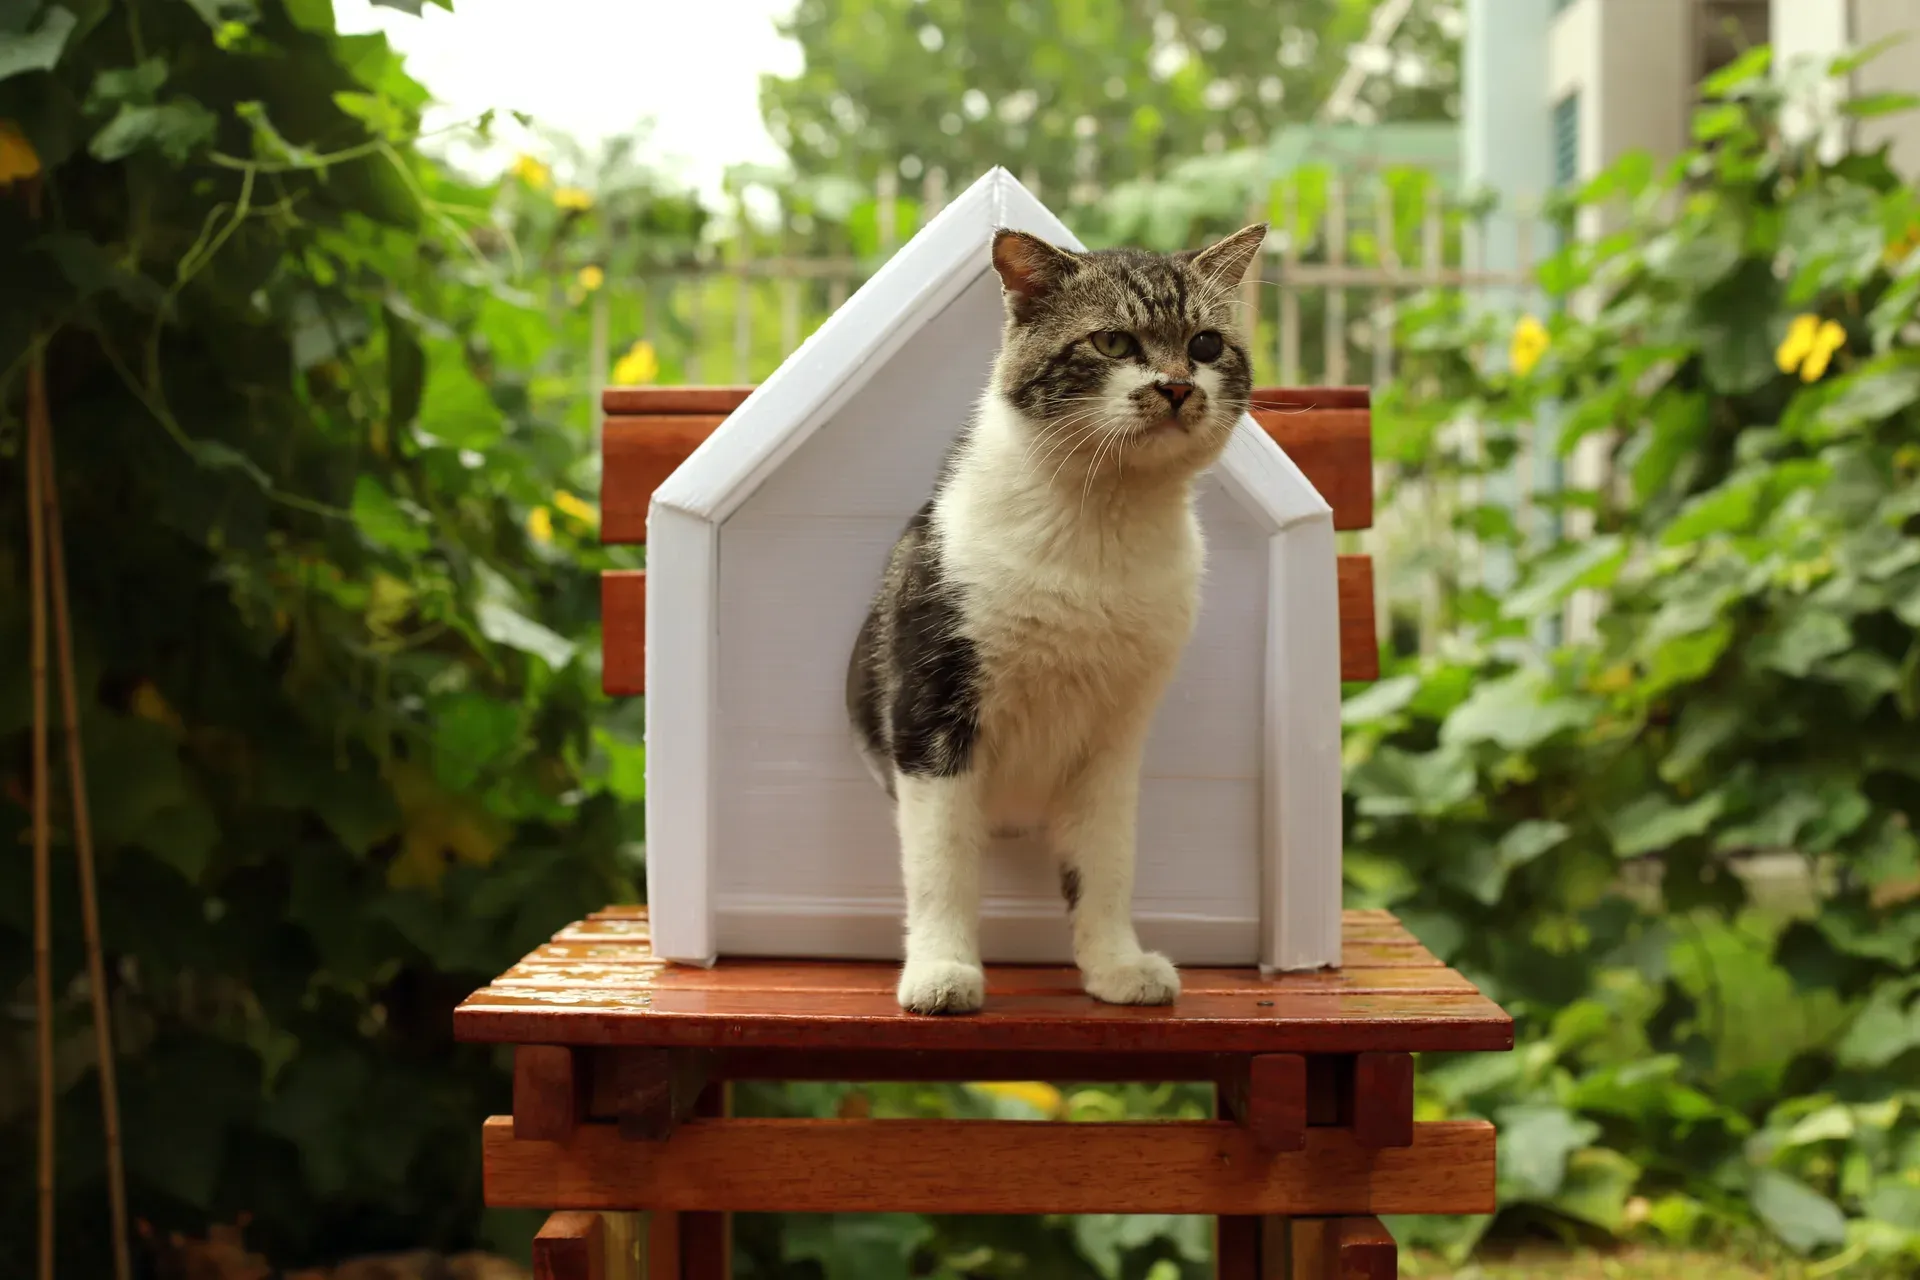
Woof and Meow House
A flat-pack winter shelter for stray cats and dogs, in folded PP sheet and foam.
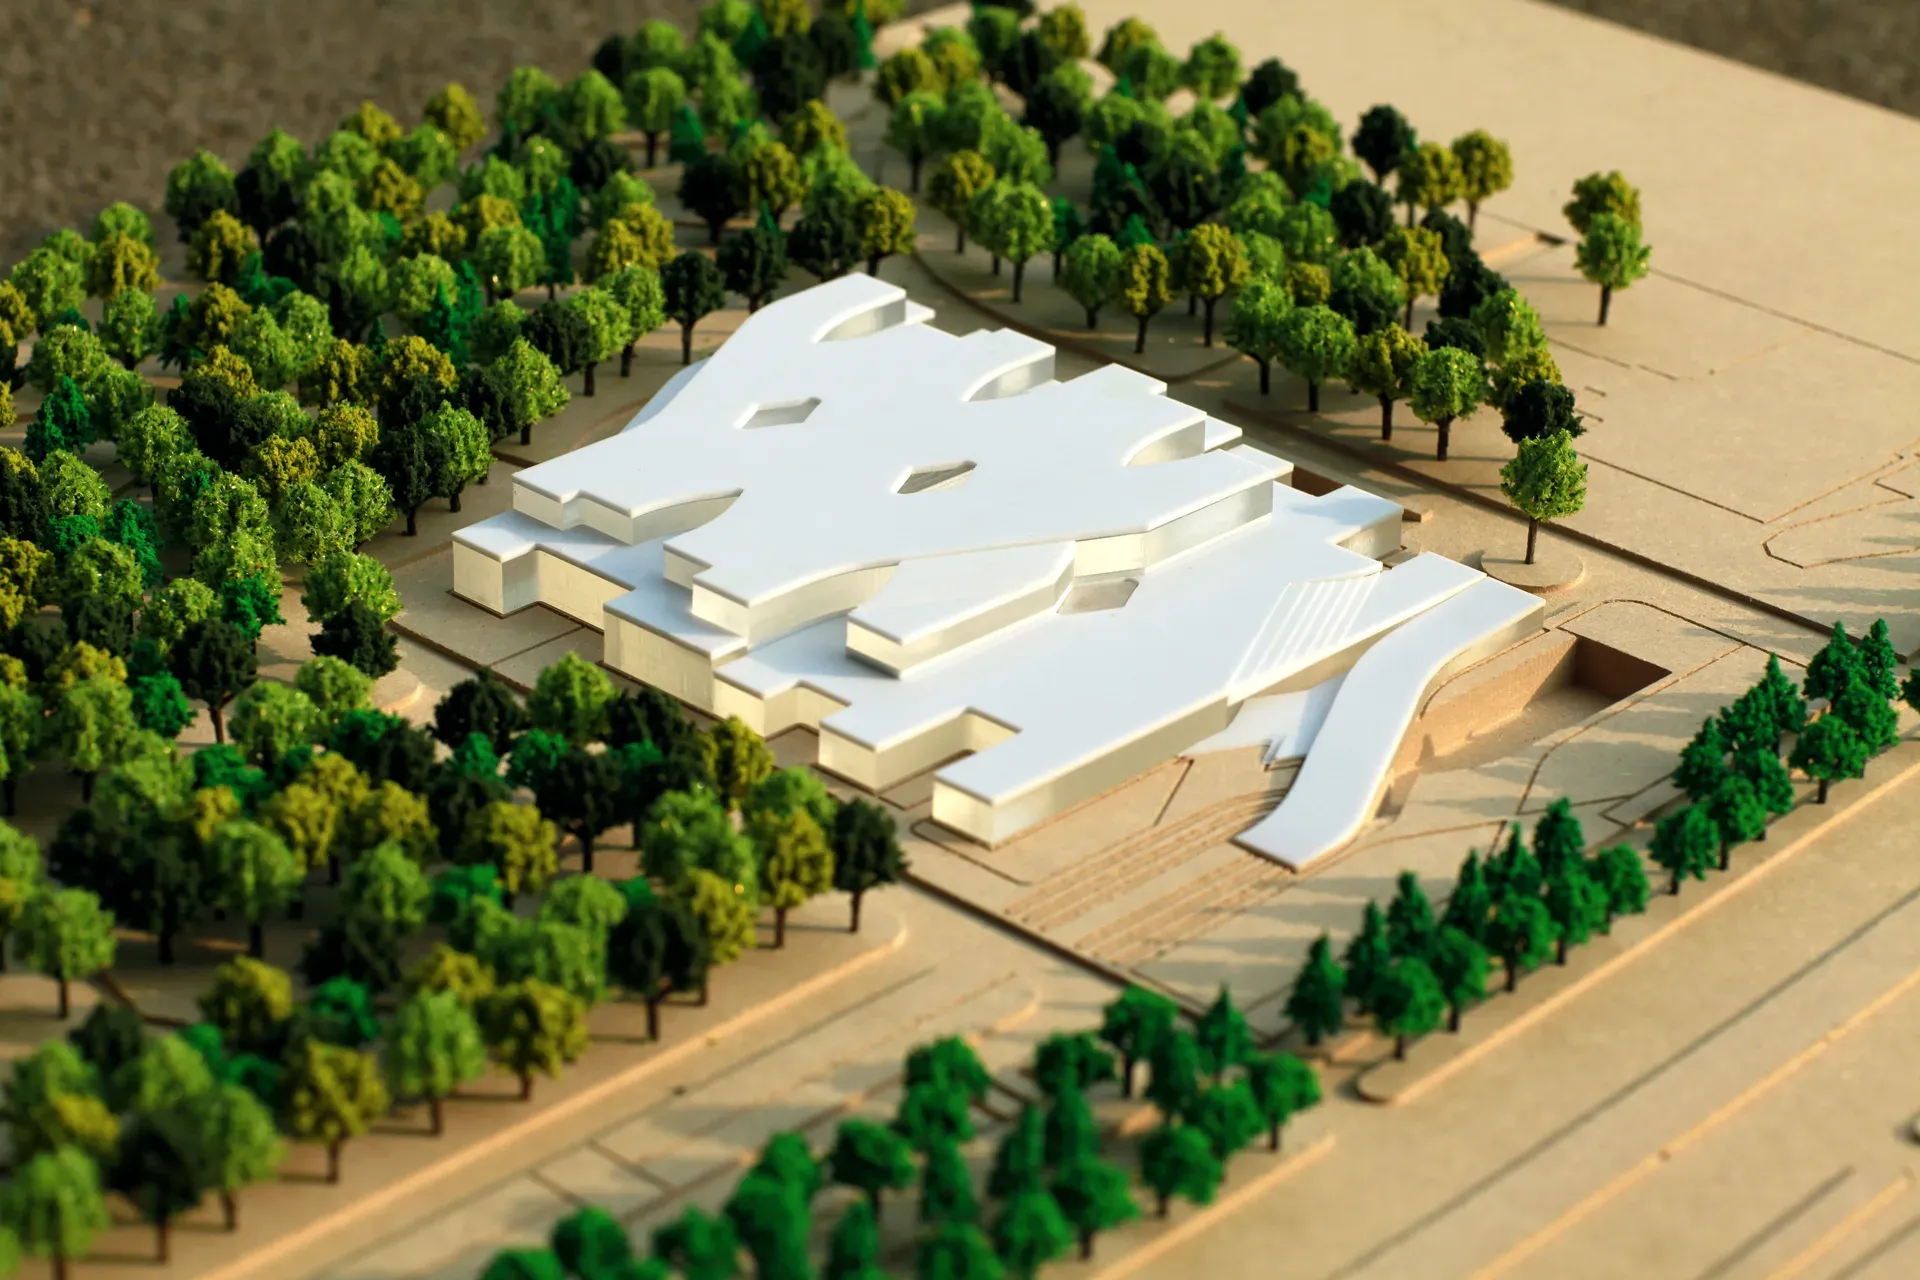
Botanical Garden Visitor Center
A 26,000 m² visitor centre whose stepped roofs ease a large volume into a park.
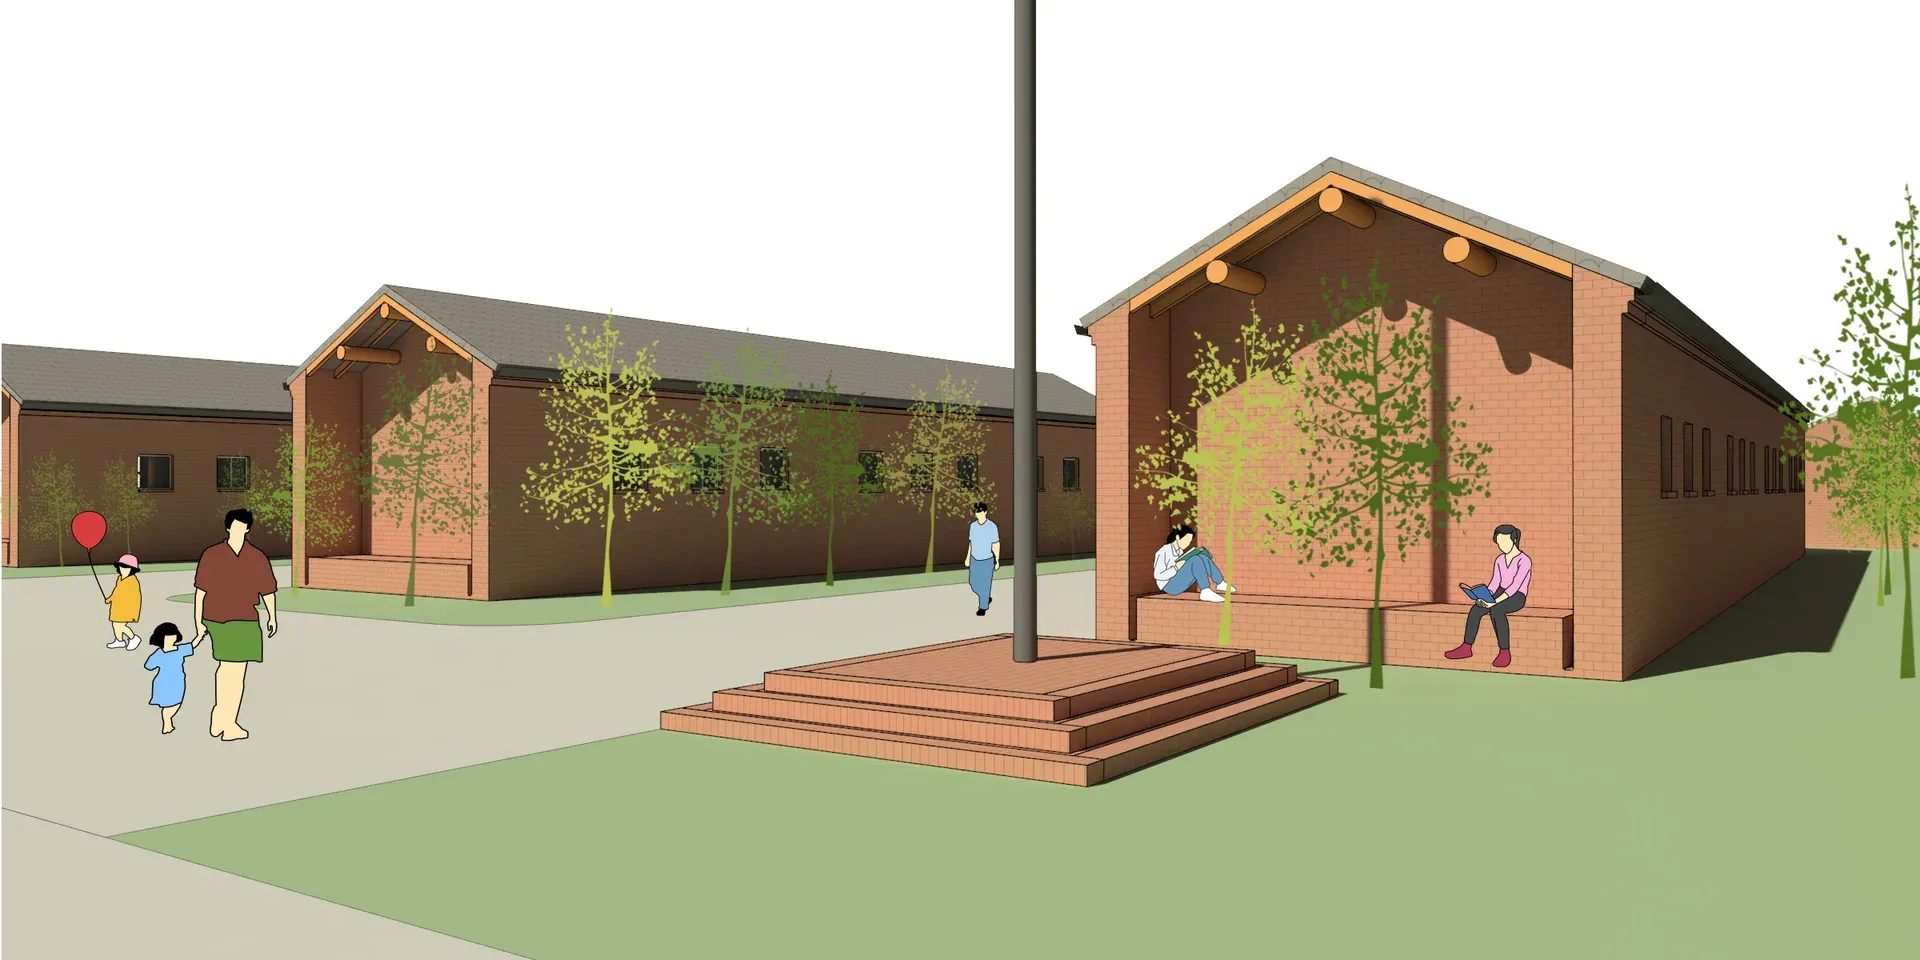
Hope Primary School
Classroom blocks and a staff dormitory for a township primary school in Gansu.
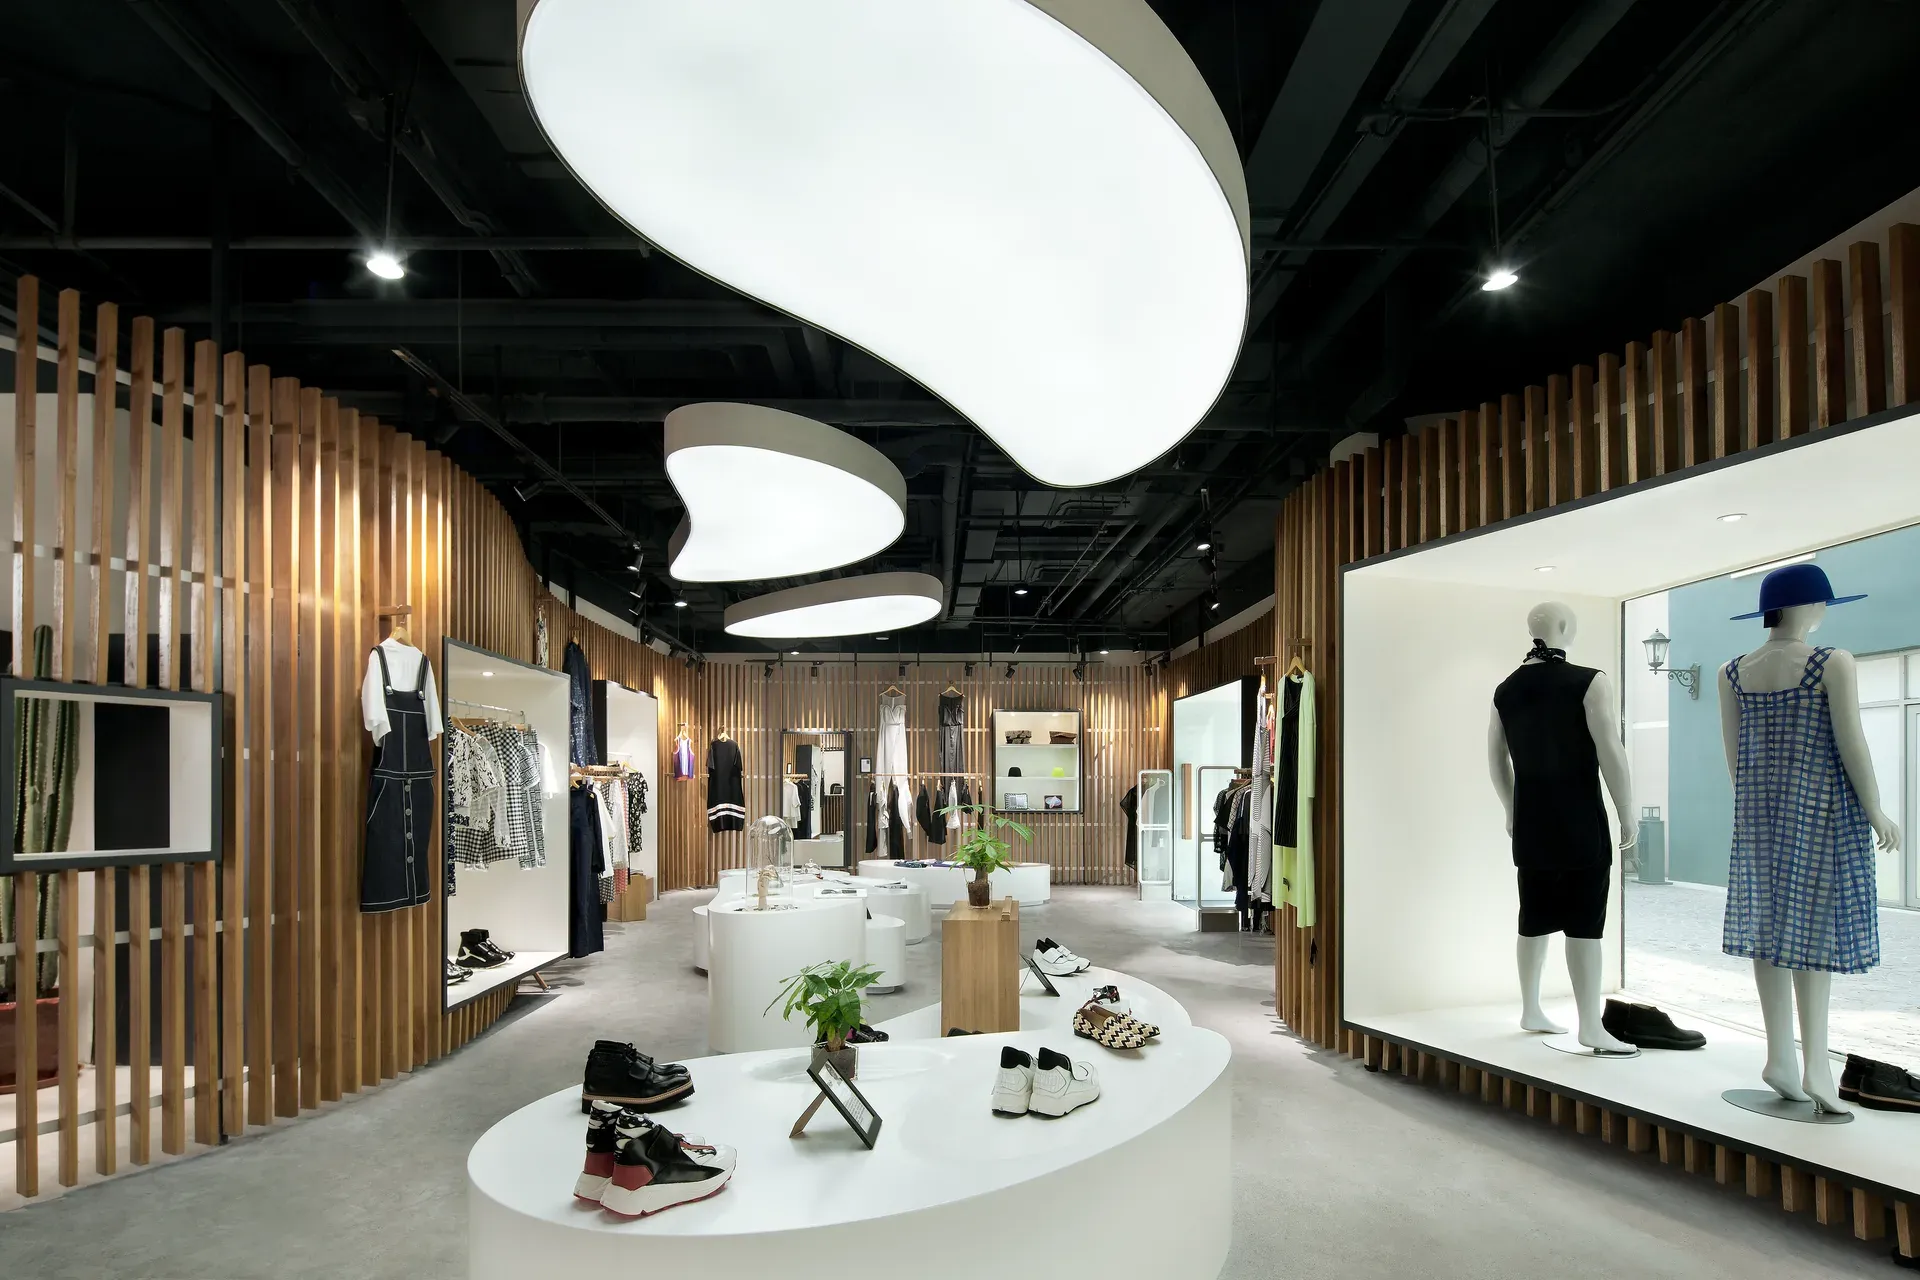
SSEEROOM Boutique
A women's-wear boutique wrapped in a curved timber-batten screen wall.
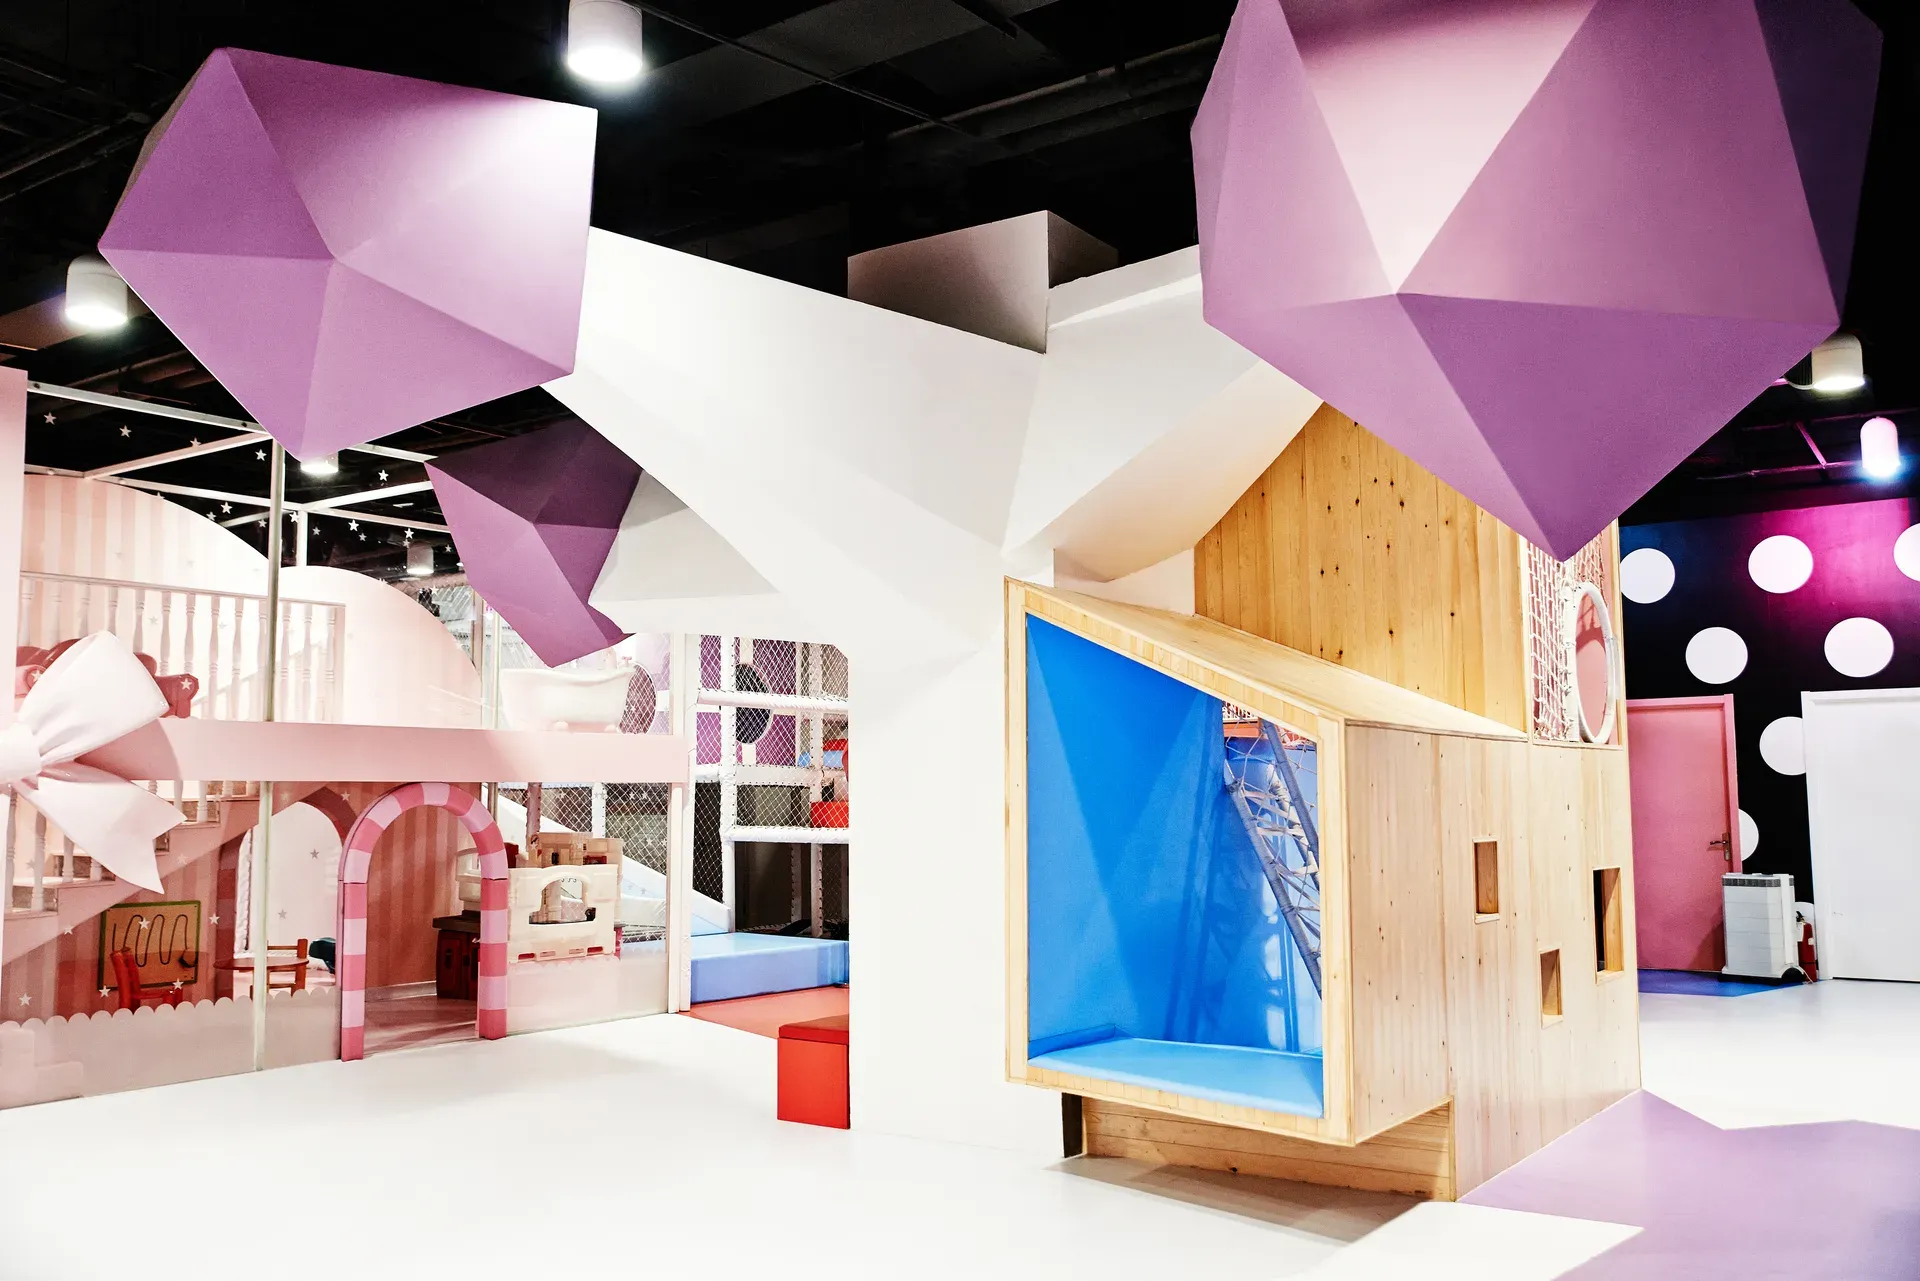
Mitty Jump Playground
A 1,050 m² children's playground in a Beijing mall, built from folded low-poly forms.
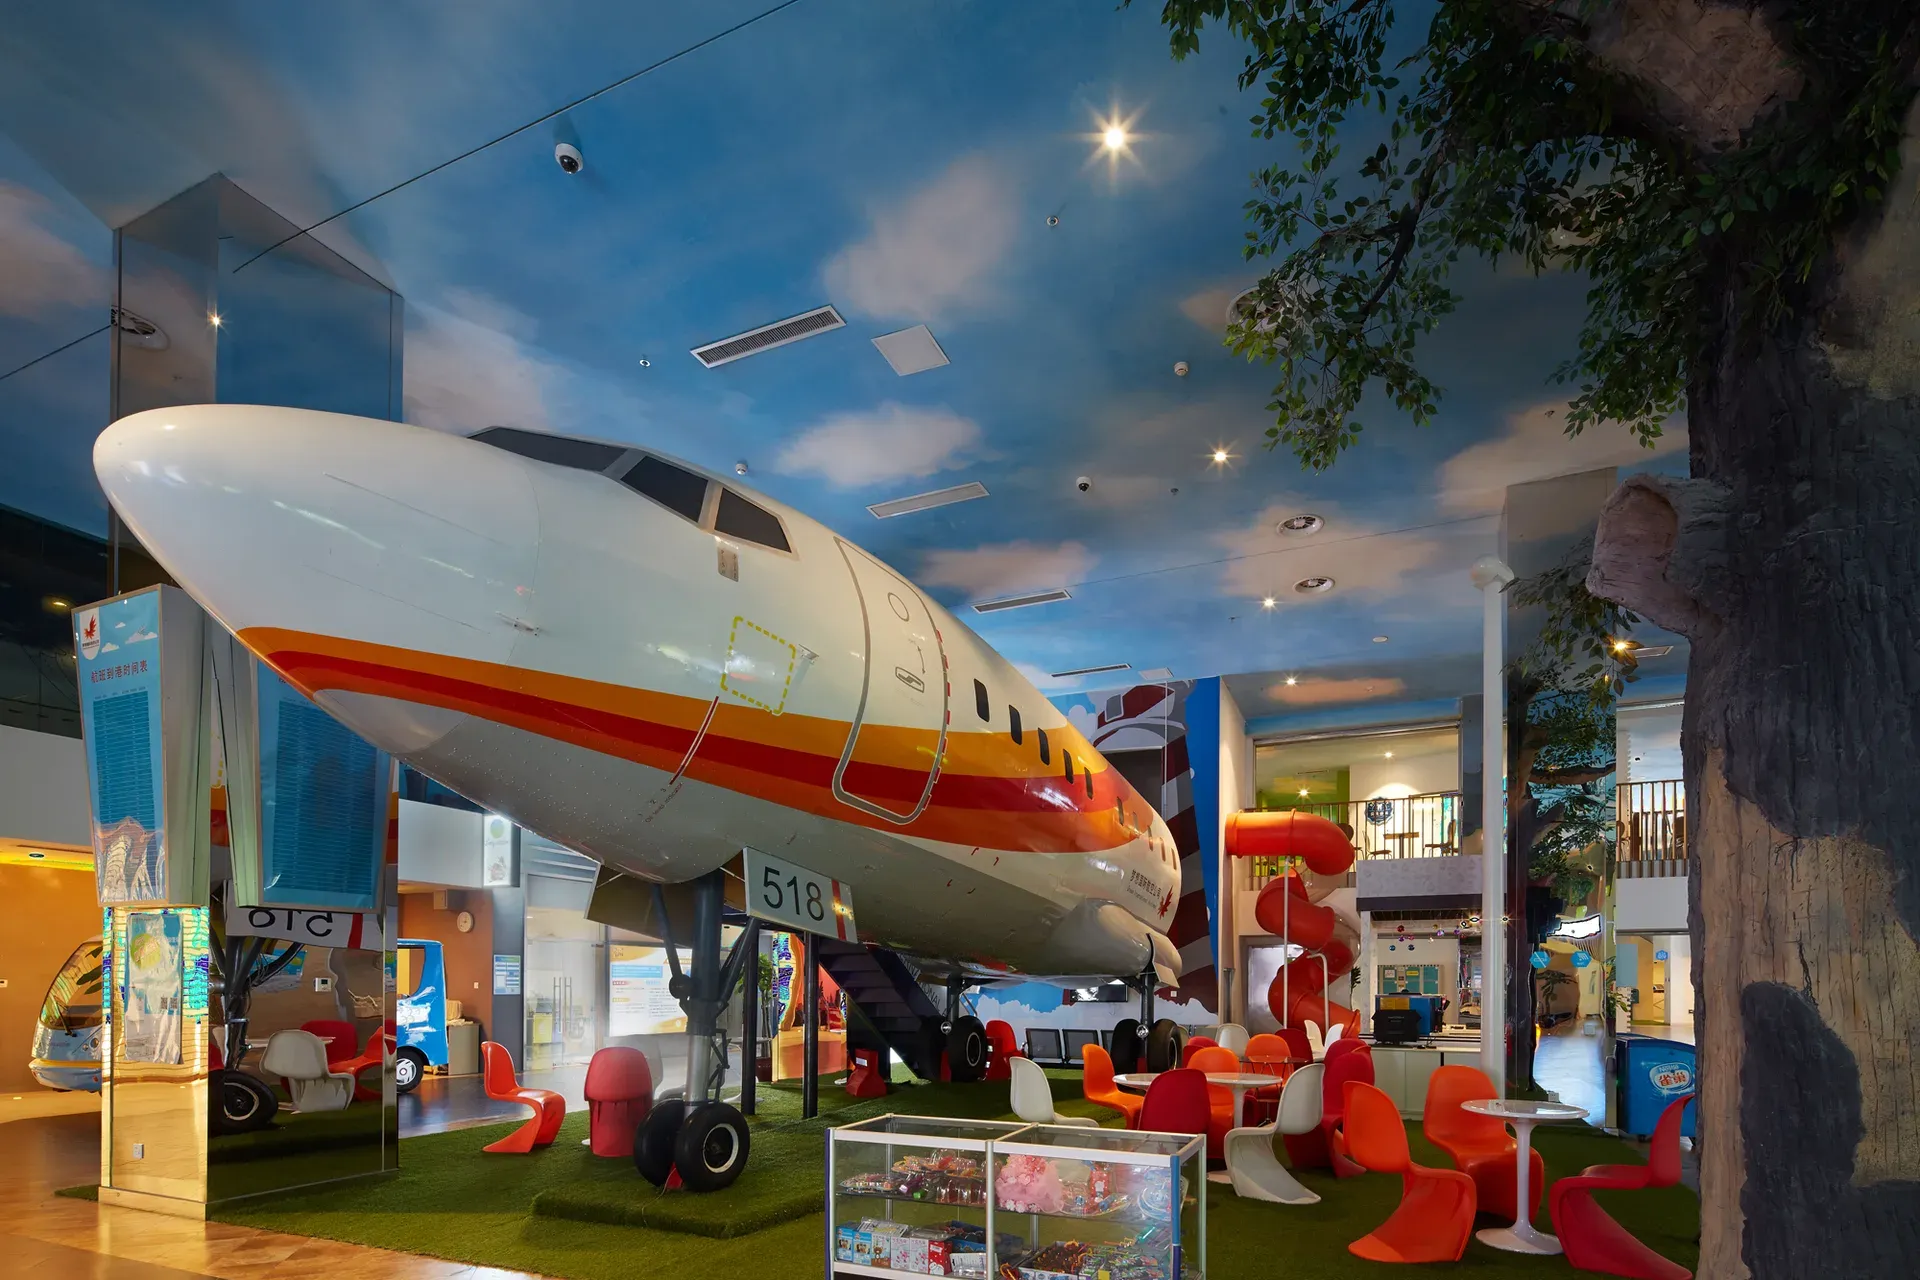
Kids Dream
A child-size city of shopfronts, a fire station and an aircraft under a painted sky.
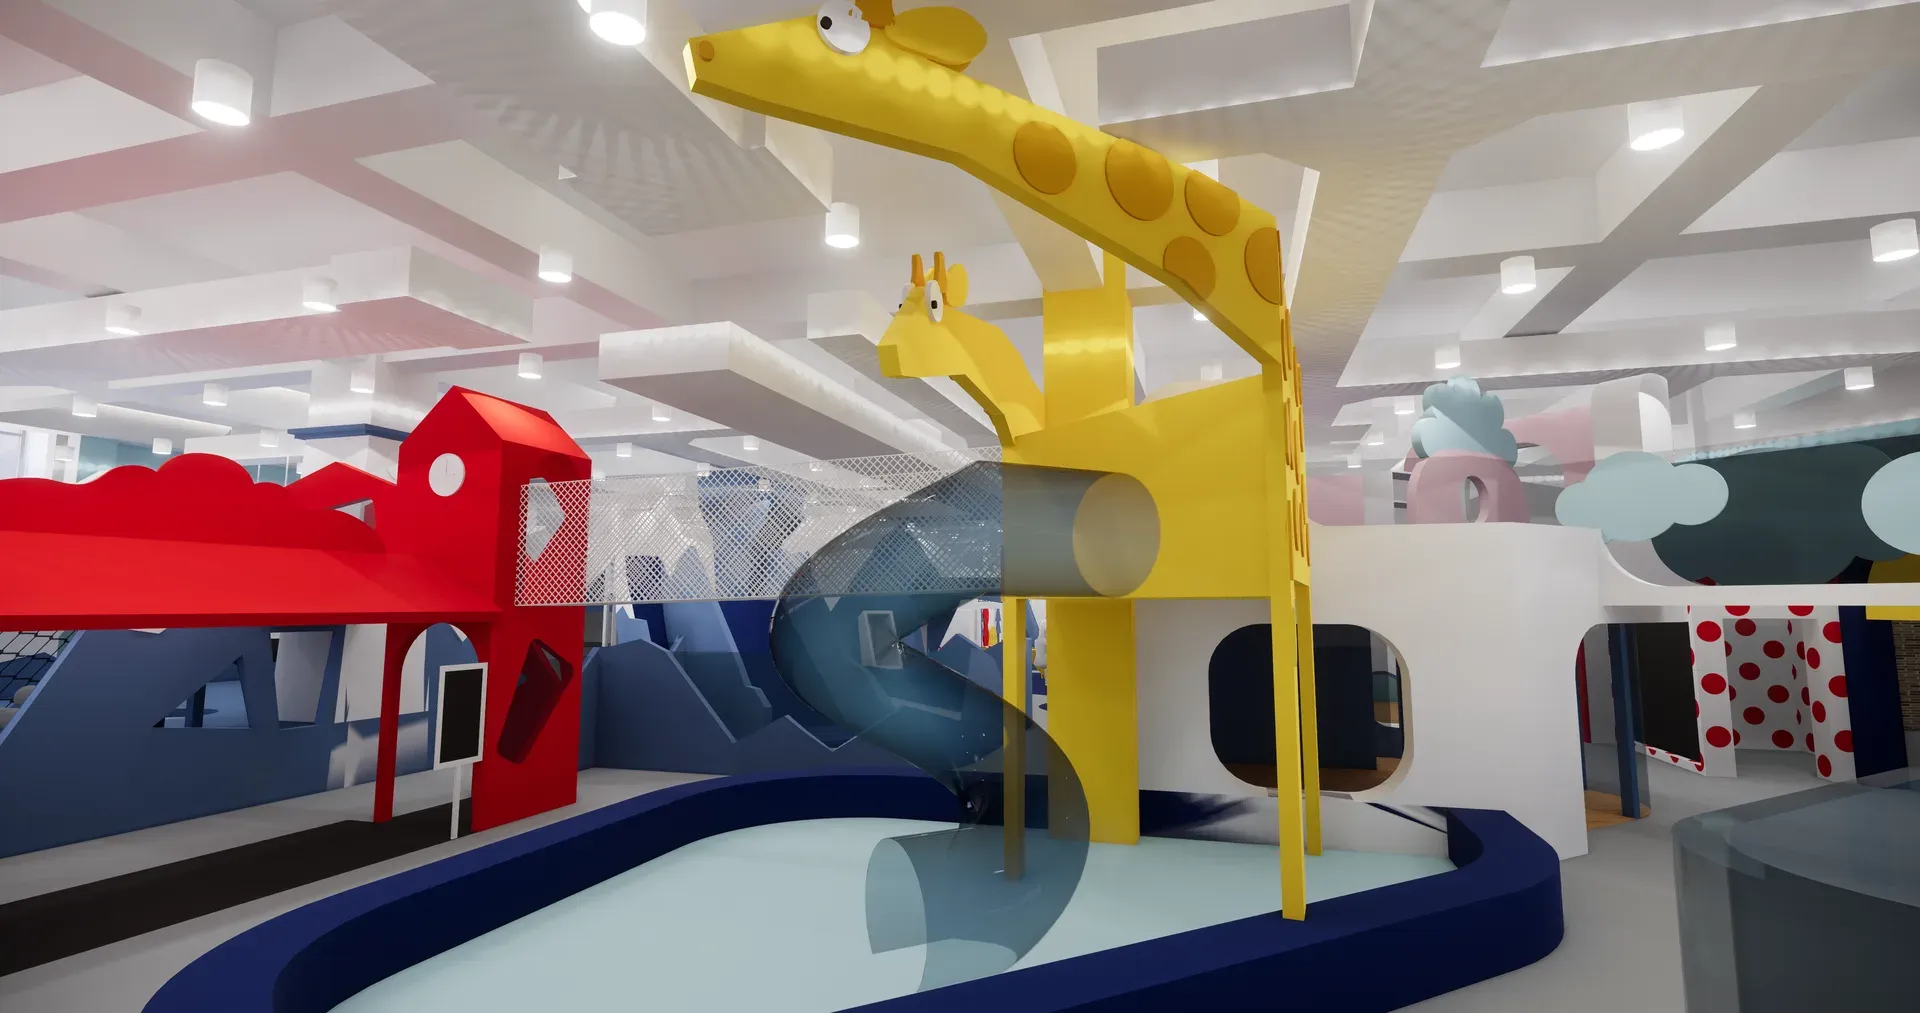
Aili Playground
An indoor children's playground in Hefei, built around faceted hills and bold colour.
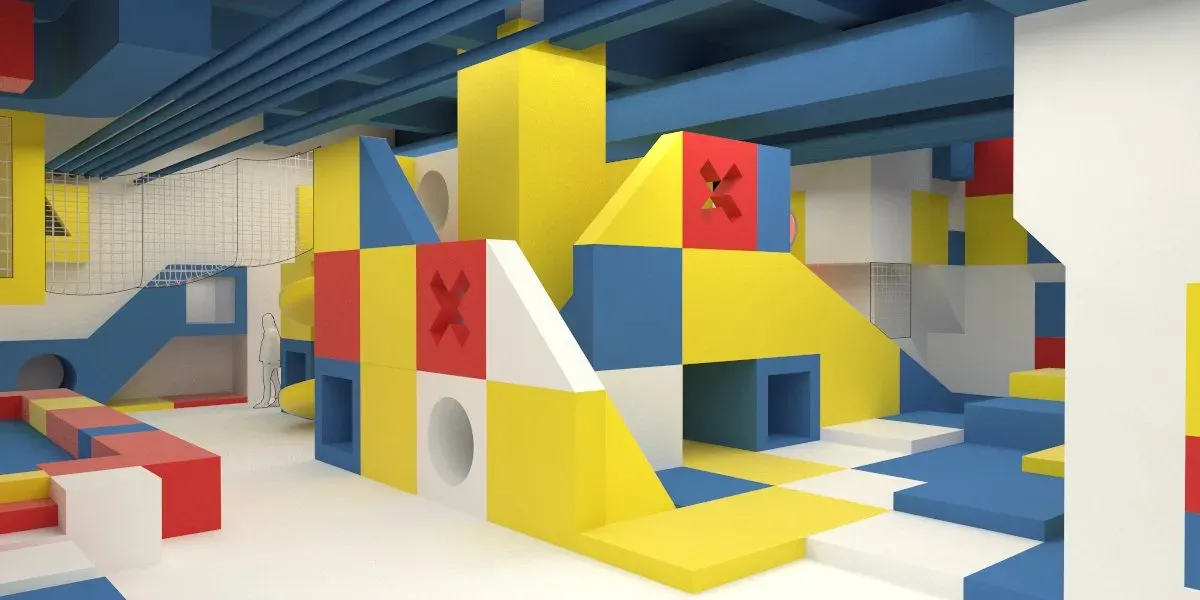
Hani Playground
A 550 m² children's sports hall in Shanghai, built up from red, yellow and blue blocks.
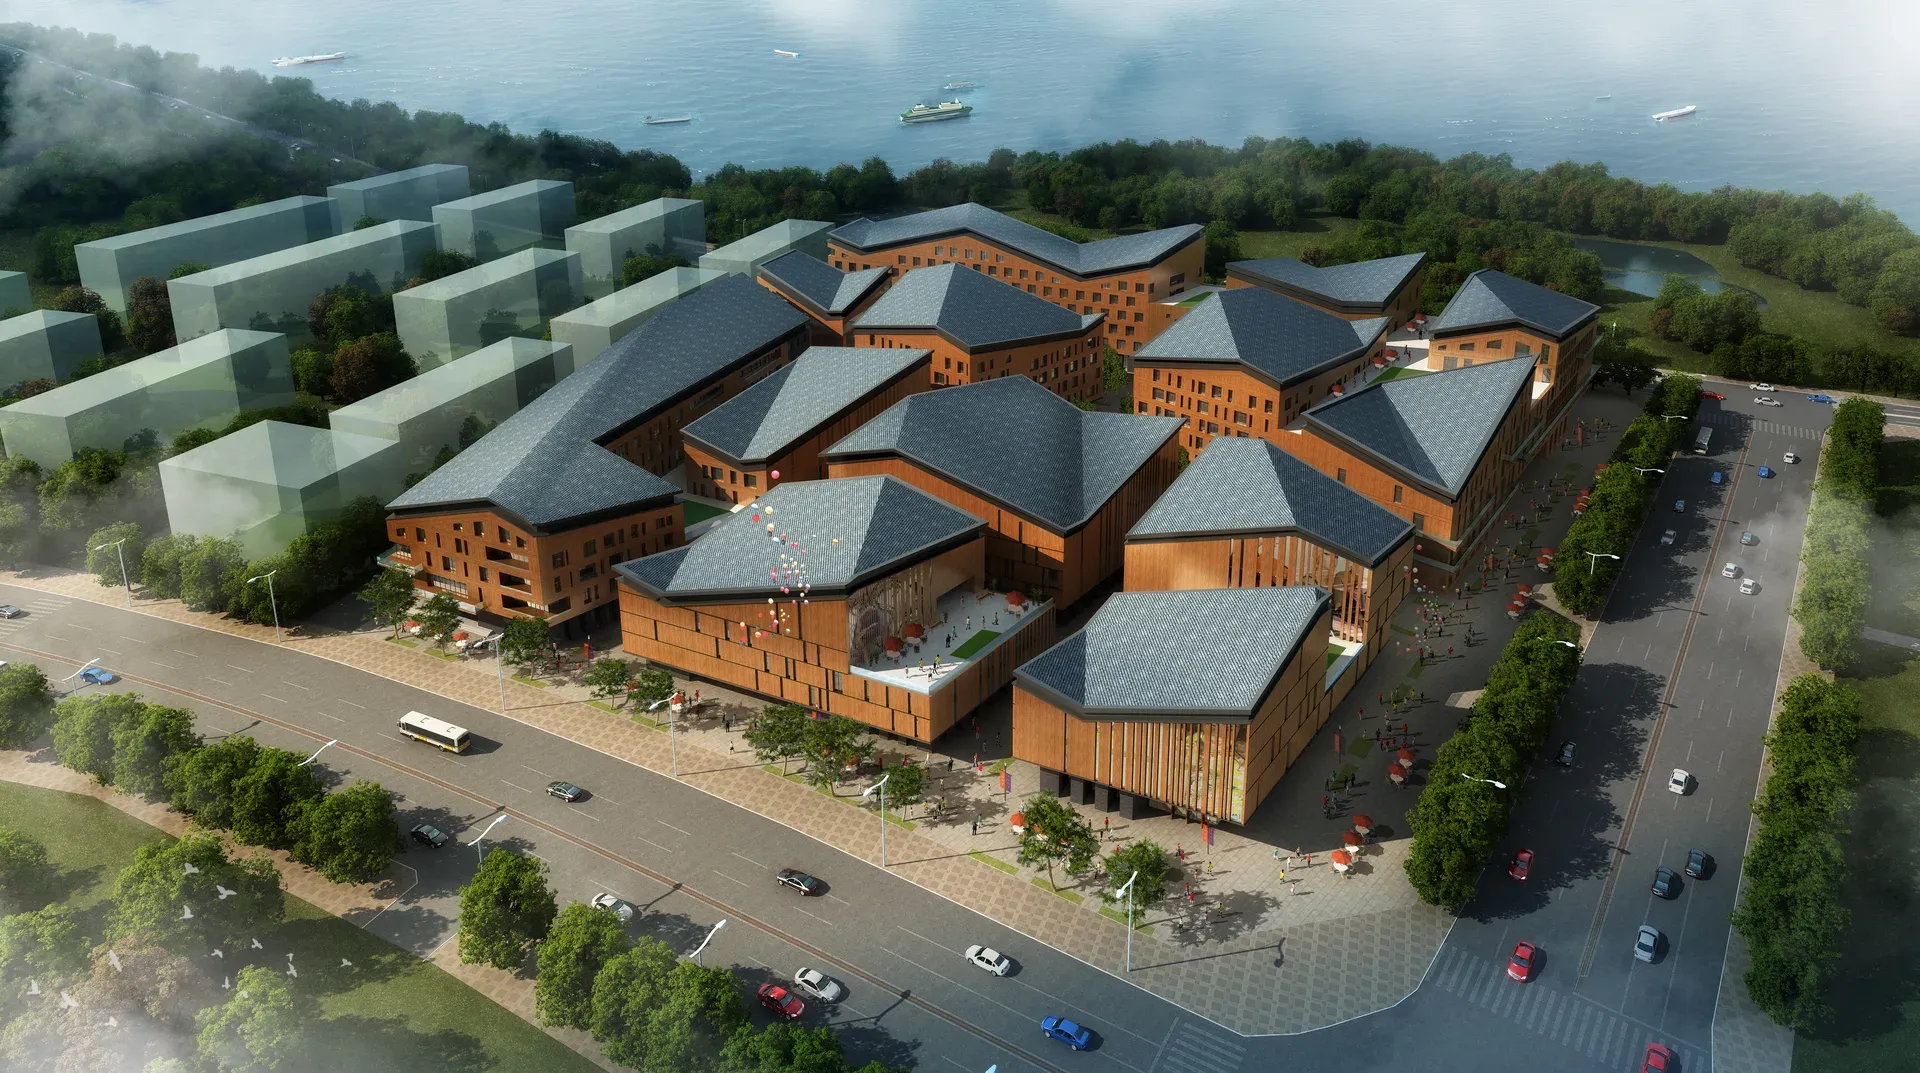
Zhongjihai Lake Commercial Complex
A hotel, apartment and retail complex in Lijiang, massed as pitched-roof volumes.
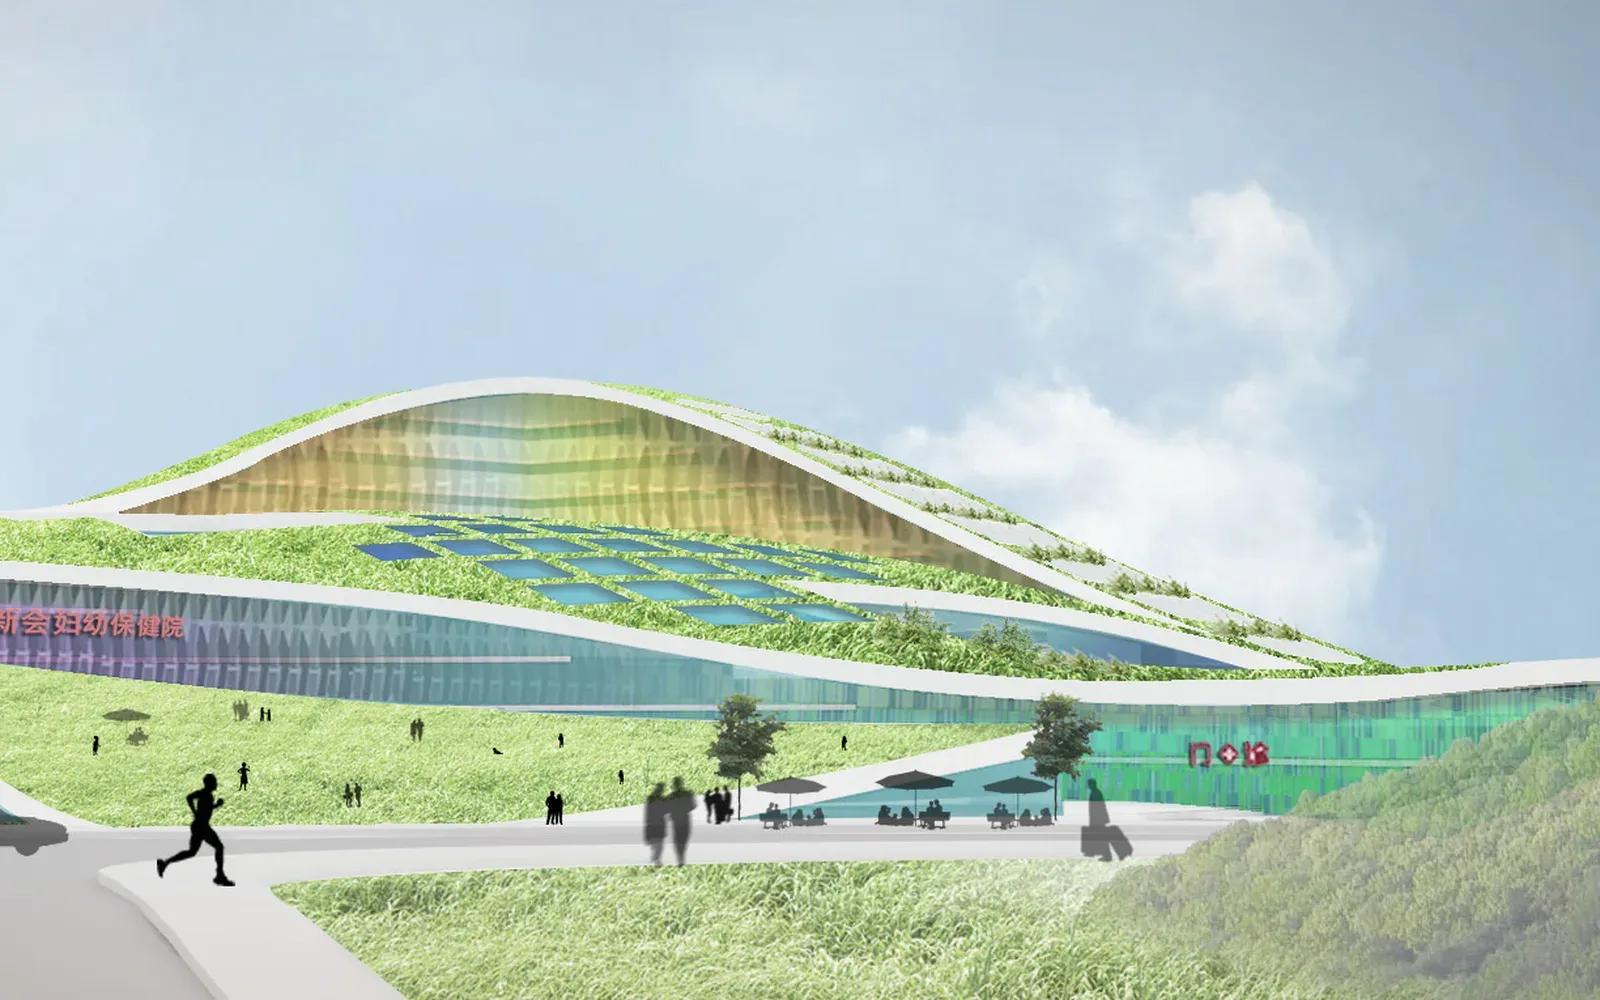
Xinhui Maternity Hospital
Concept design for a maternity and child health hospital, massed as a green hill.
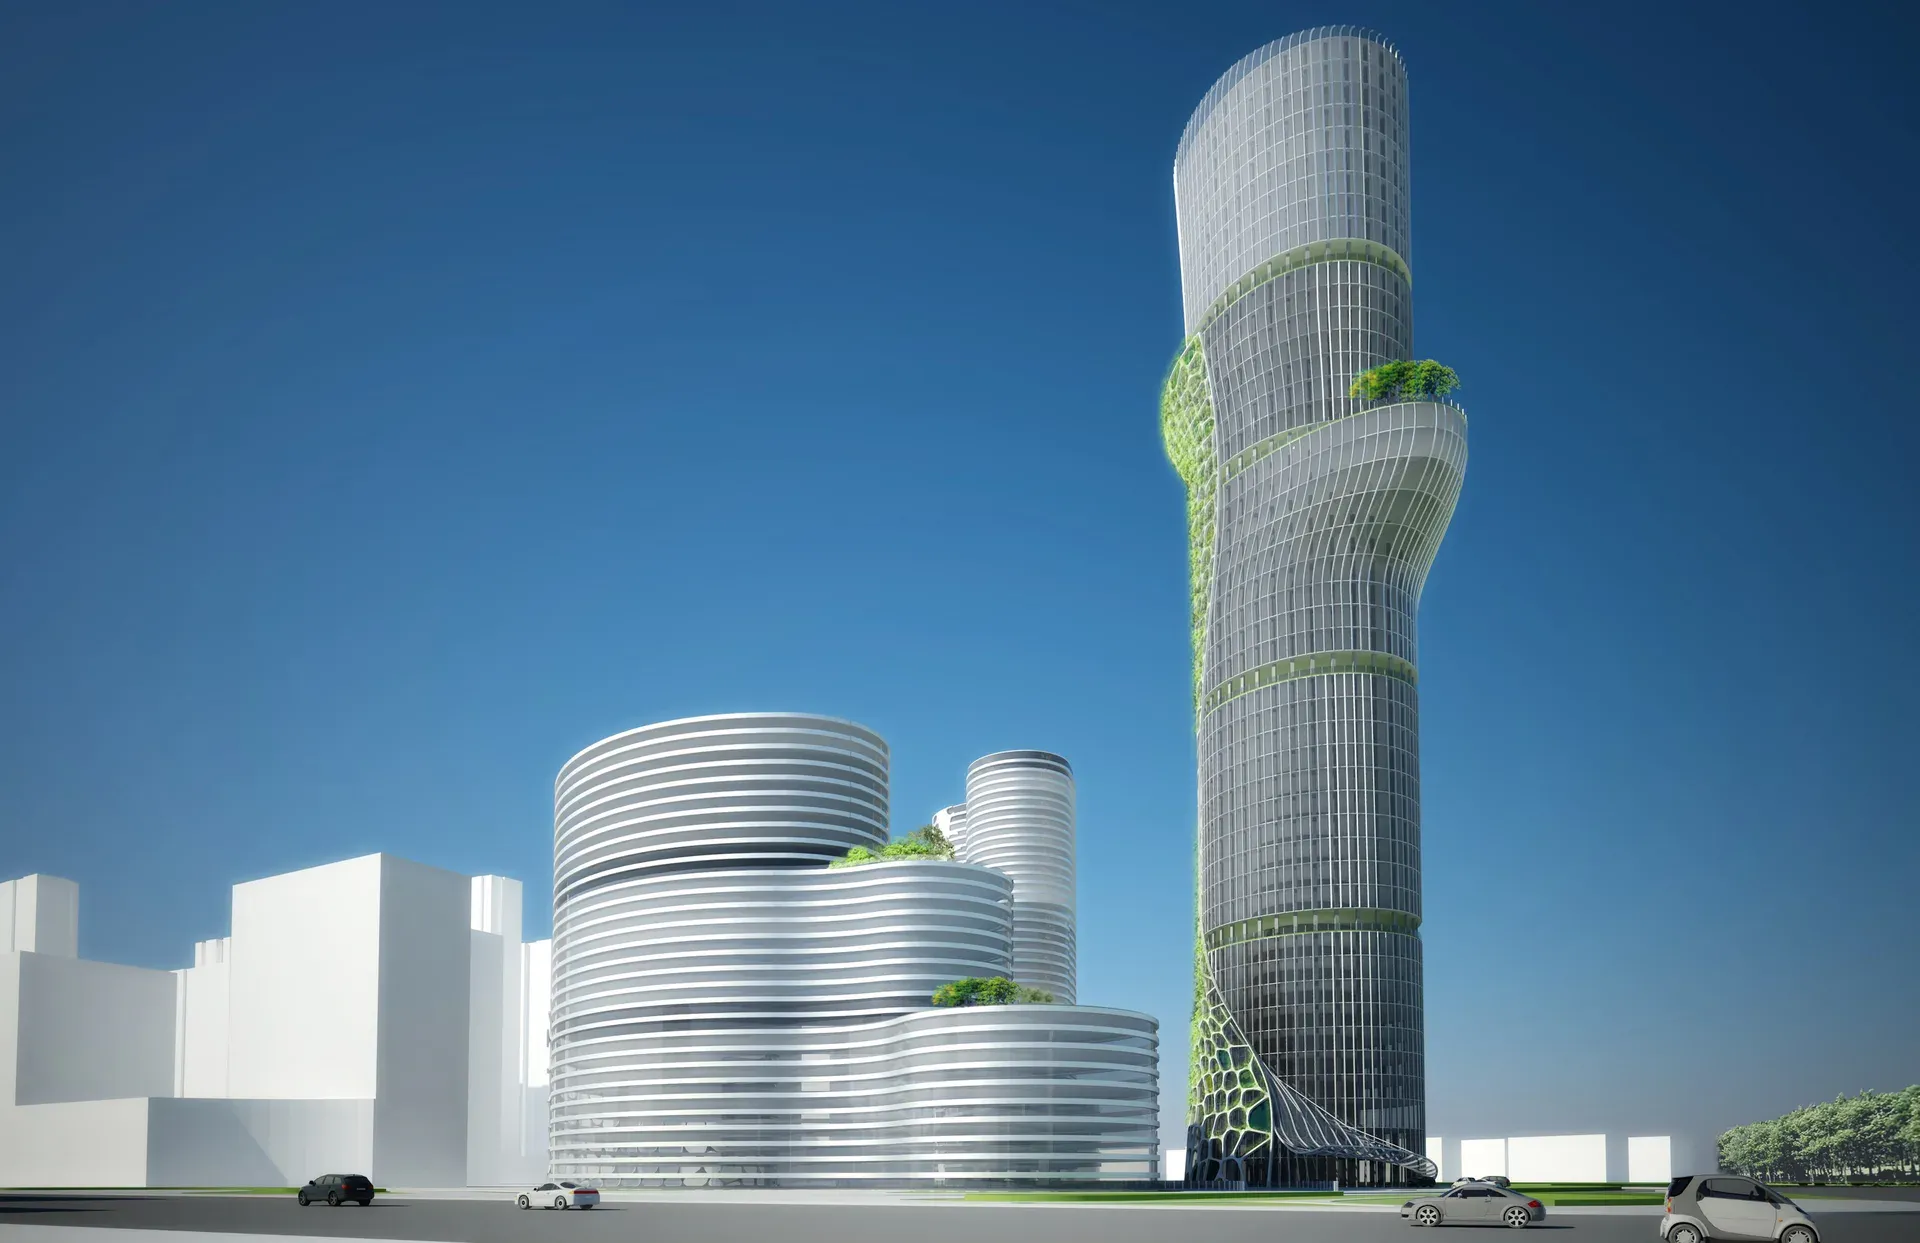
Hotel SLTR
Undergraduate graduation project: a high-rise hotel with a Voronoi green facade.