Hotel SLTR
A high-rise hotel and mixed-use complex for Baotou, conceived as a tree between city and green space.
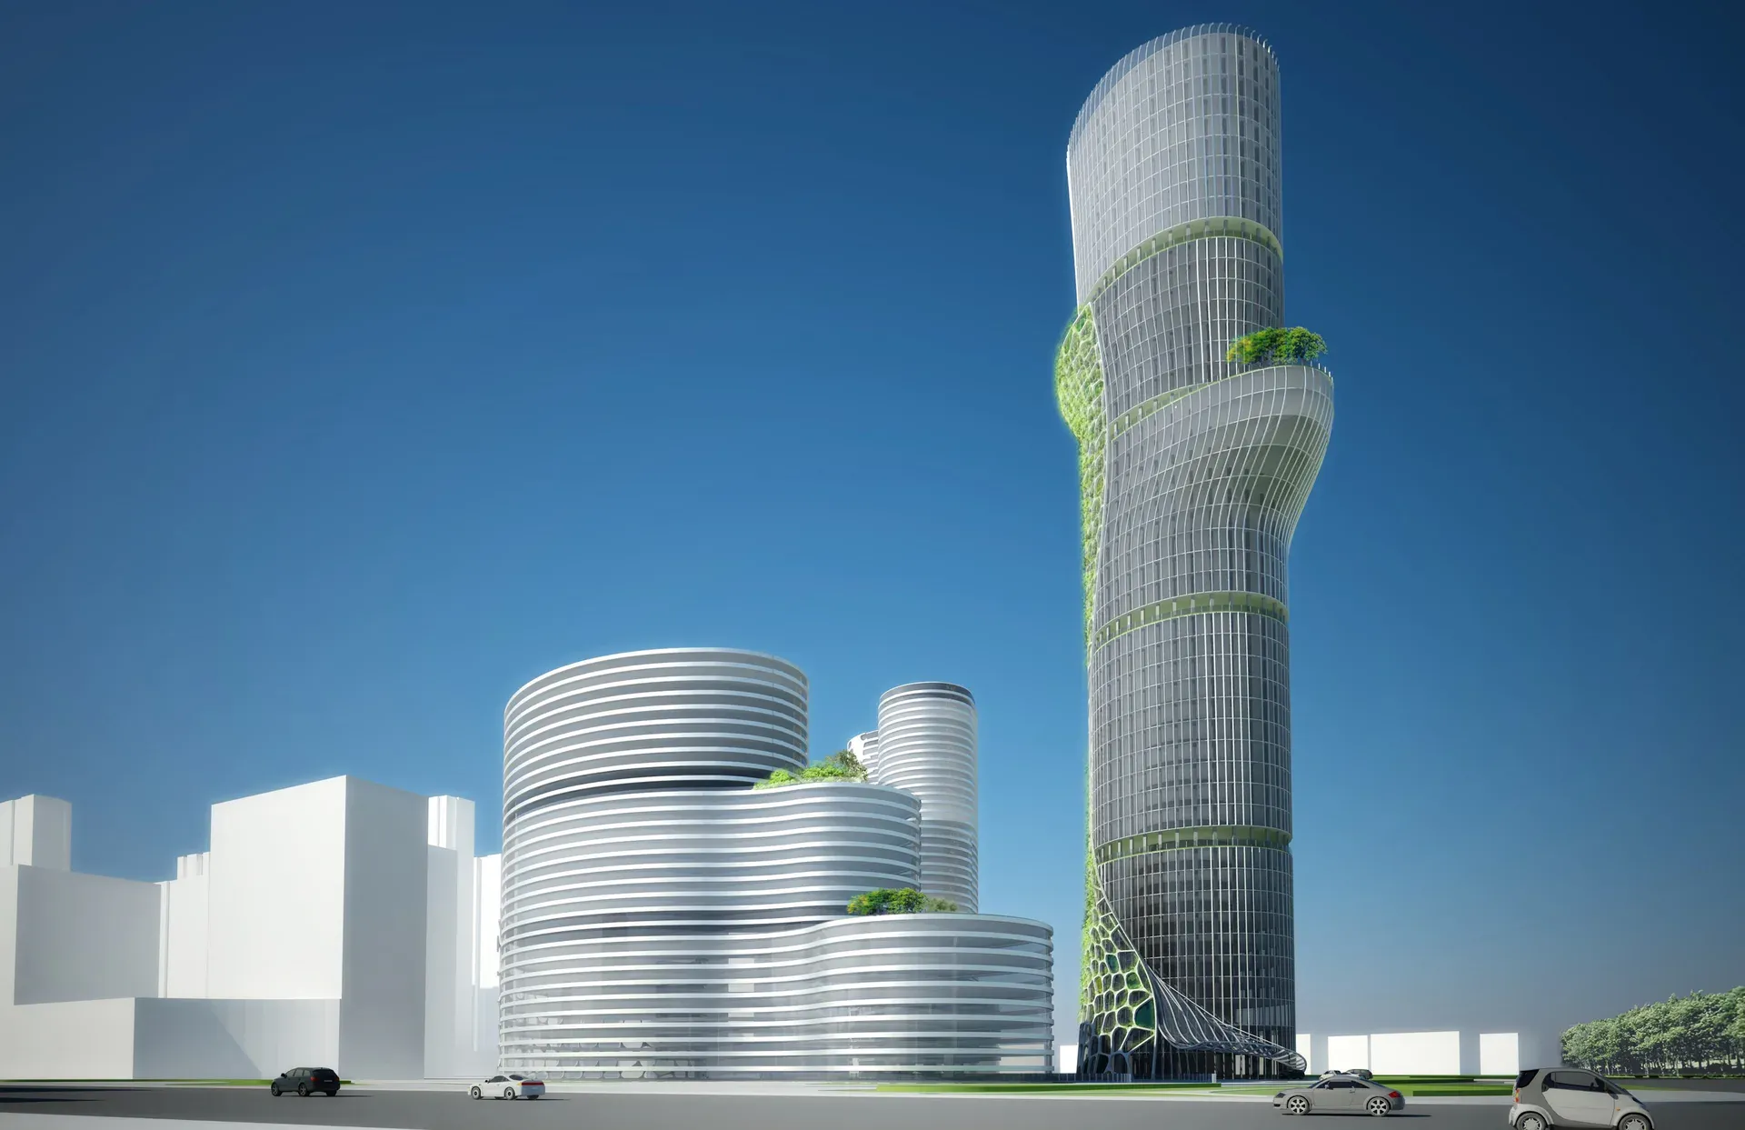
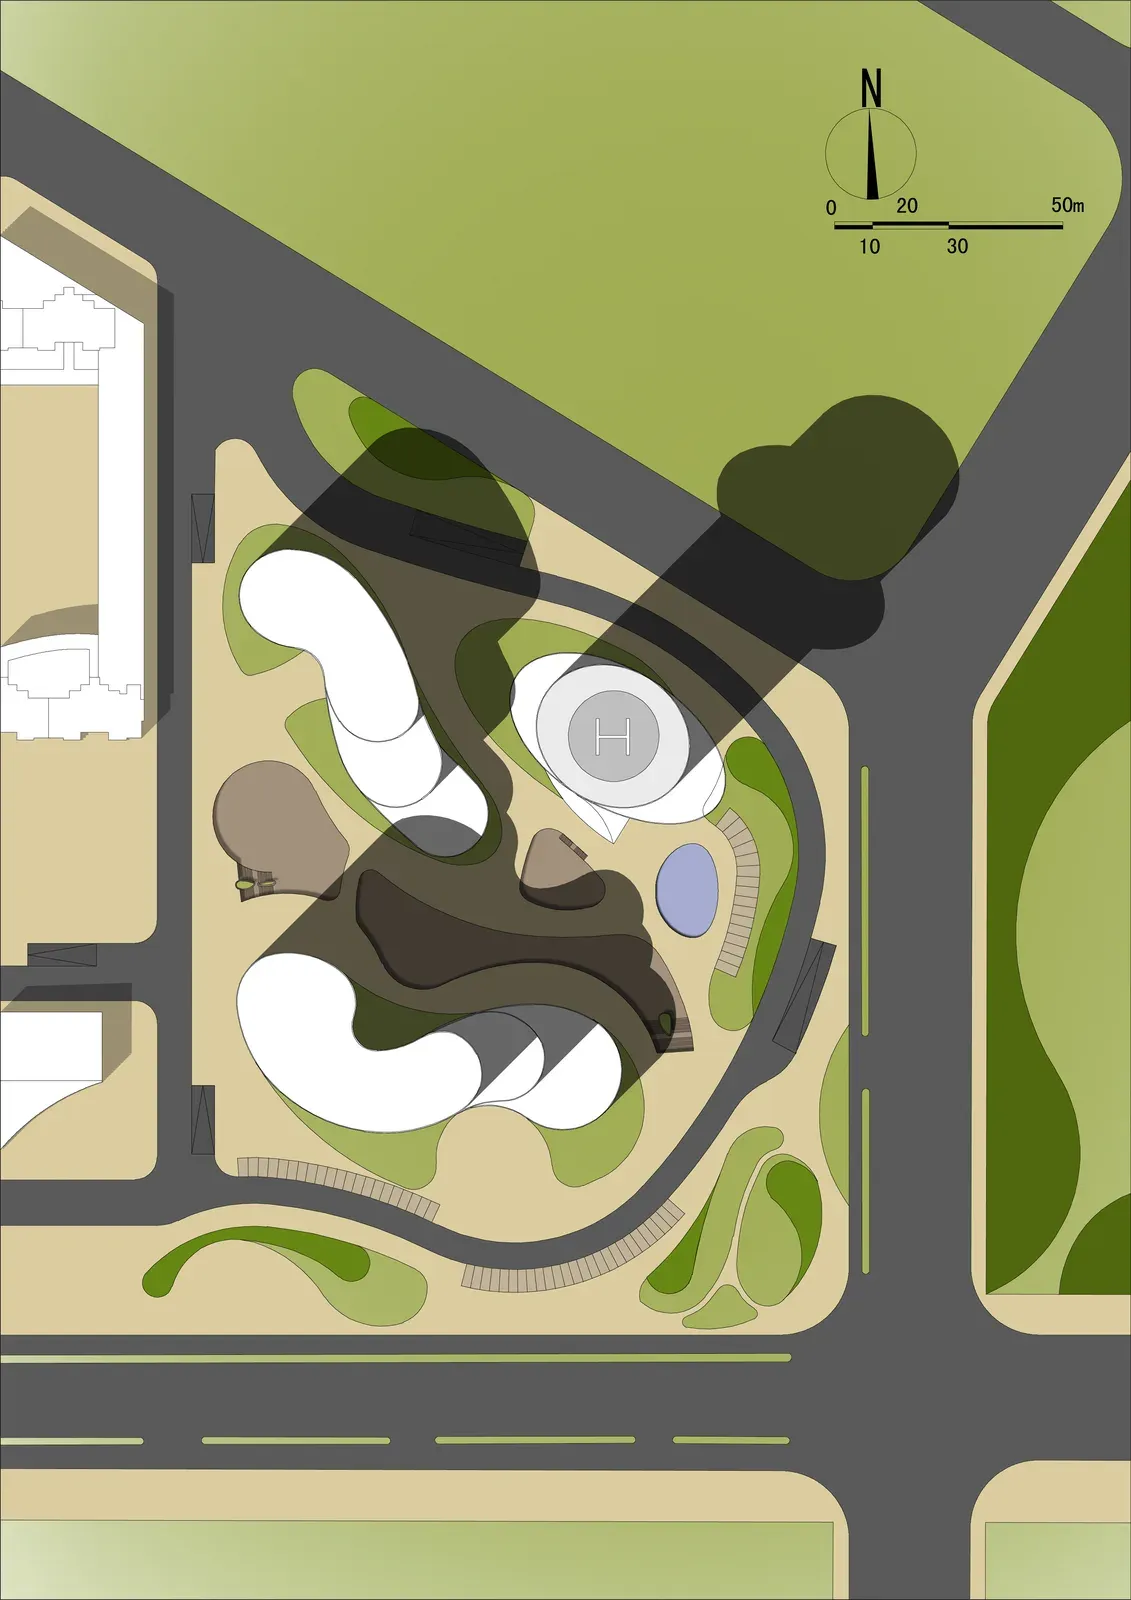
Hotel SLTR is the undergraduate graduation project completed in summer 2011 at Inner Mongolia University of Science and Technology. Located in Baotou, the complex combines high-rise apartments, a 5A-grade office building and a landmark five-star hotel tower. The site lies between the city’s main green space and a district of dense high-rise buildings, and the hotel was conceived as a “tree” standing between city and nature.
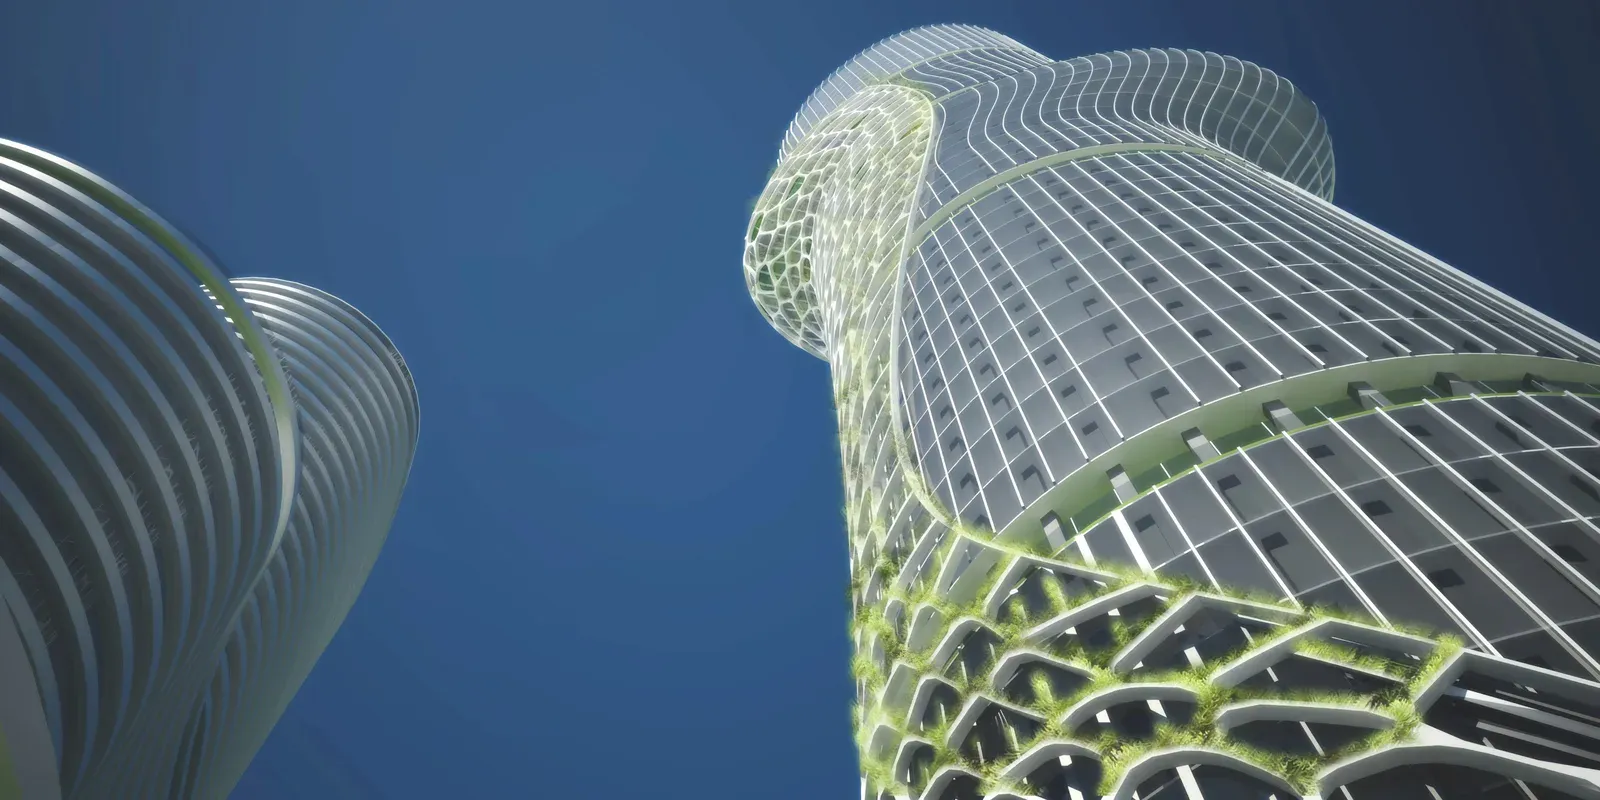
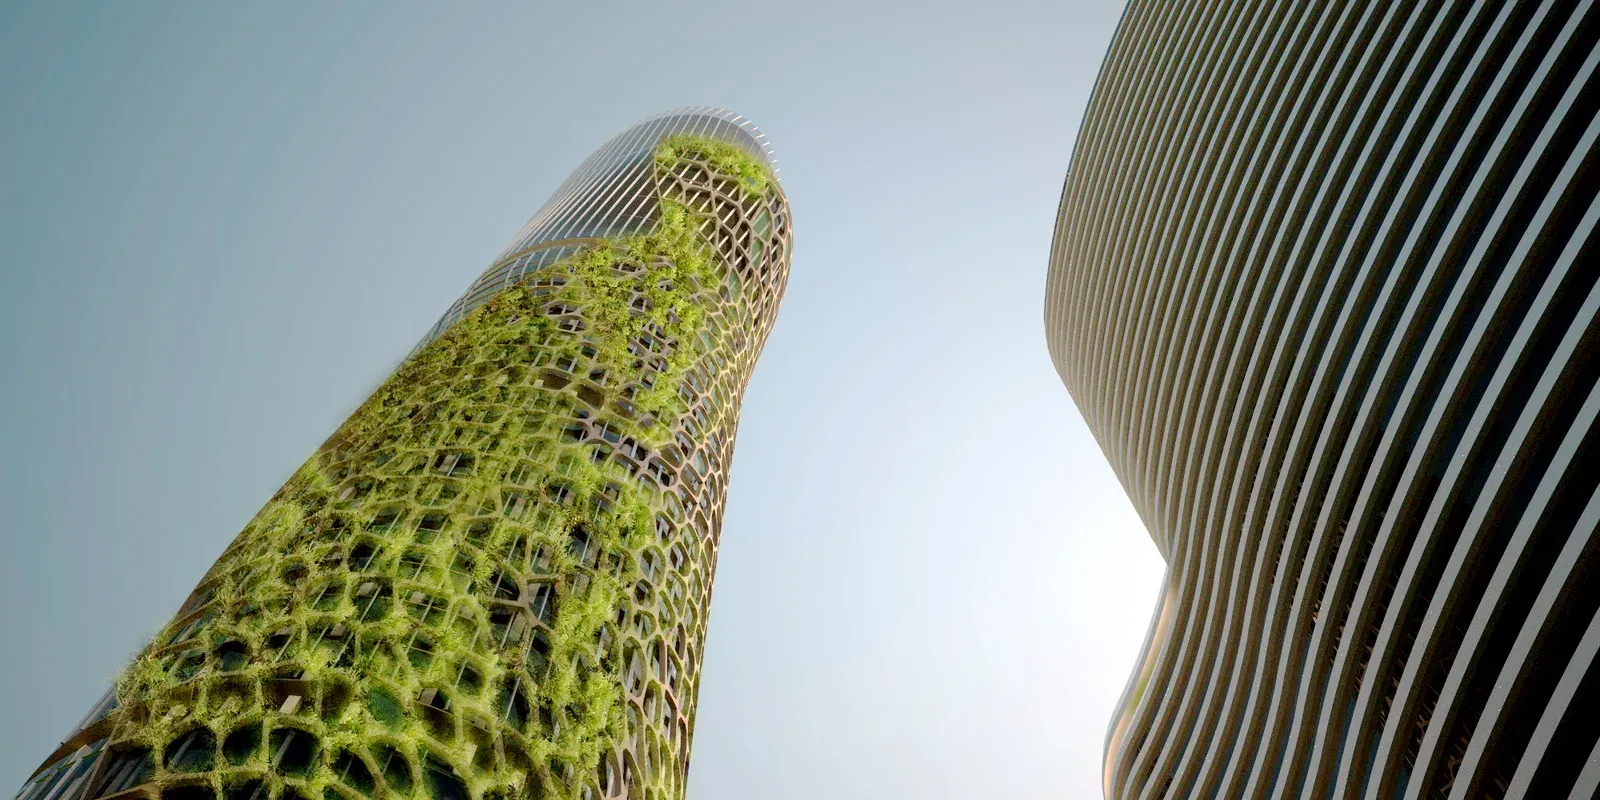
Facade
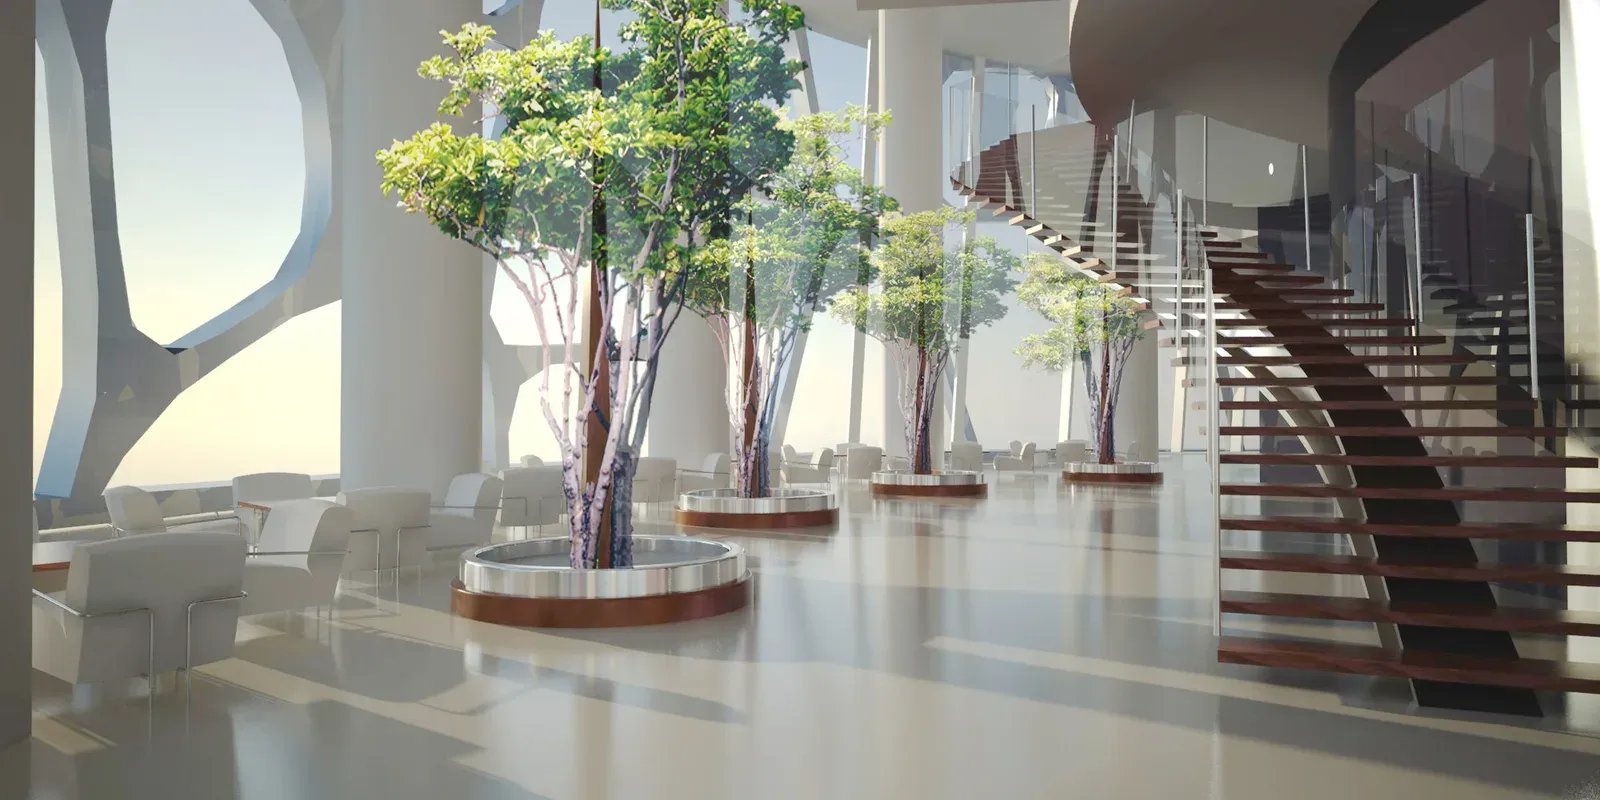
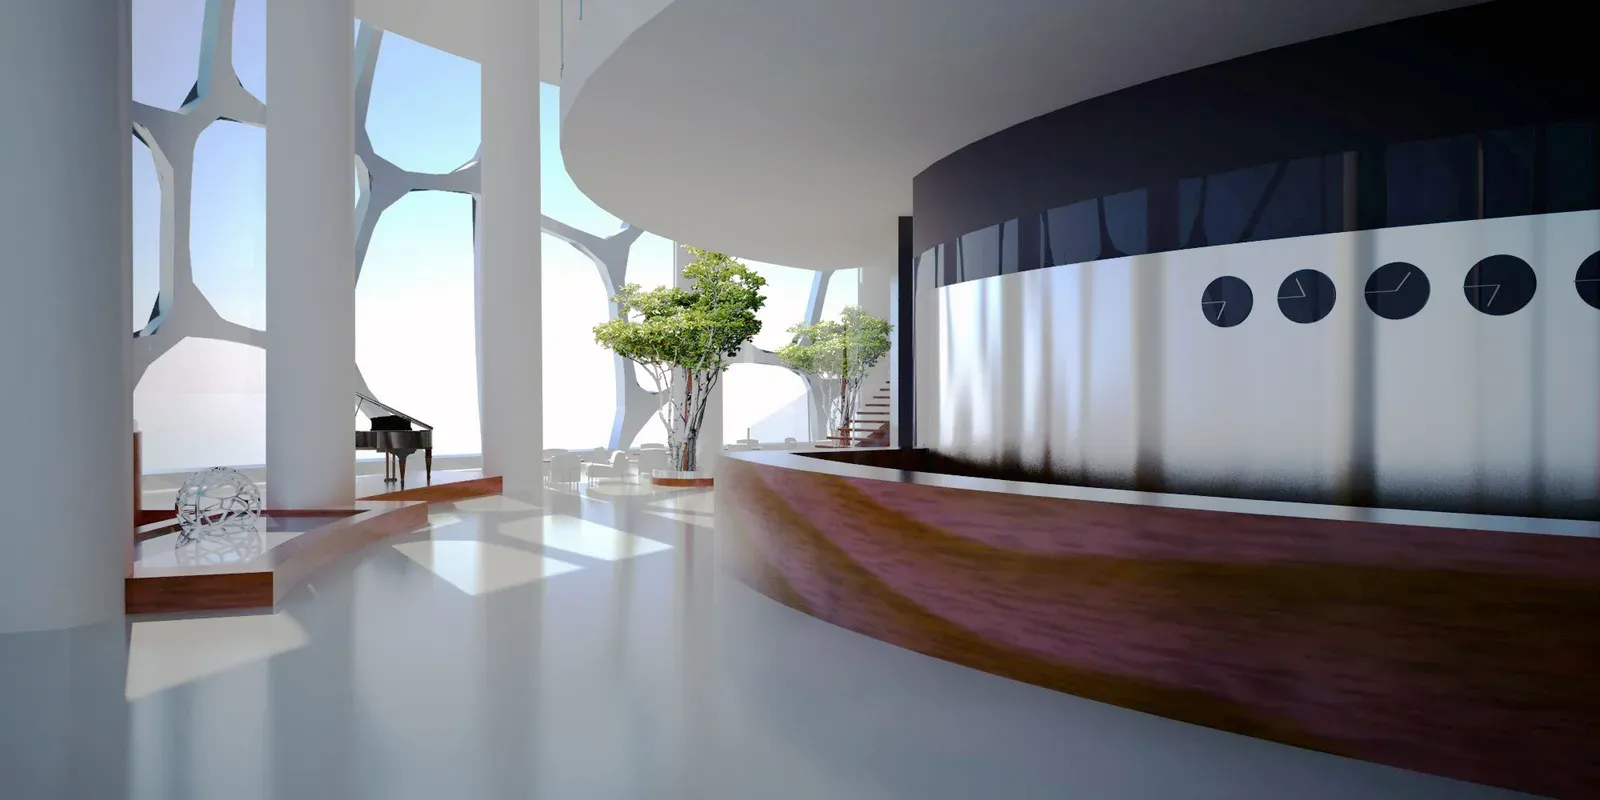
A Voronoi pattern, generated from random points spaced 3.0 to 4.8 m apart, defines a net-like structure 600 mm deep. The net carries vertical planting, intended to soften the contrast between the buildings and their surroundings and to shade the tower from the western sun.
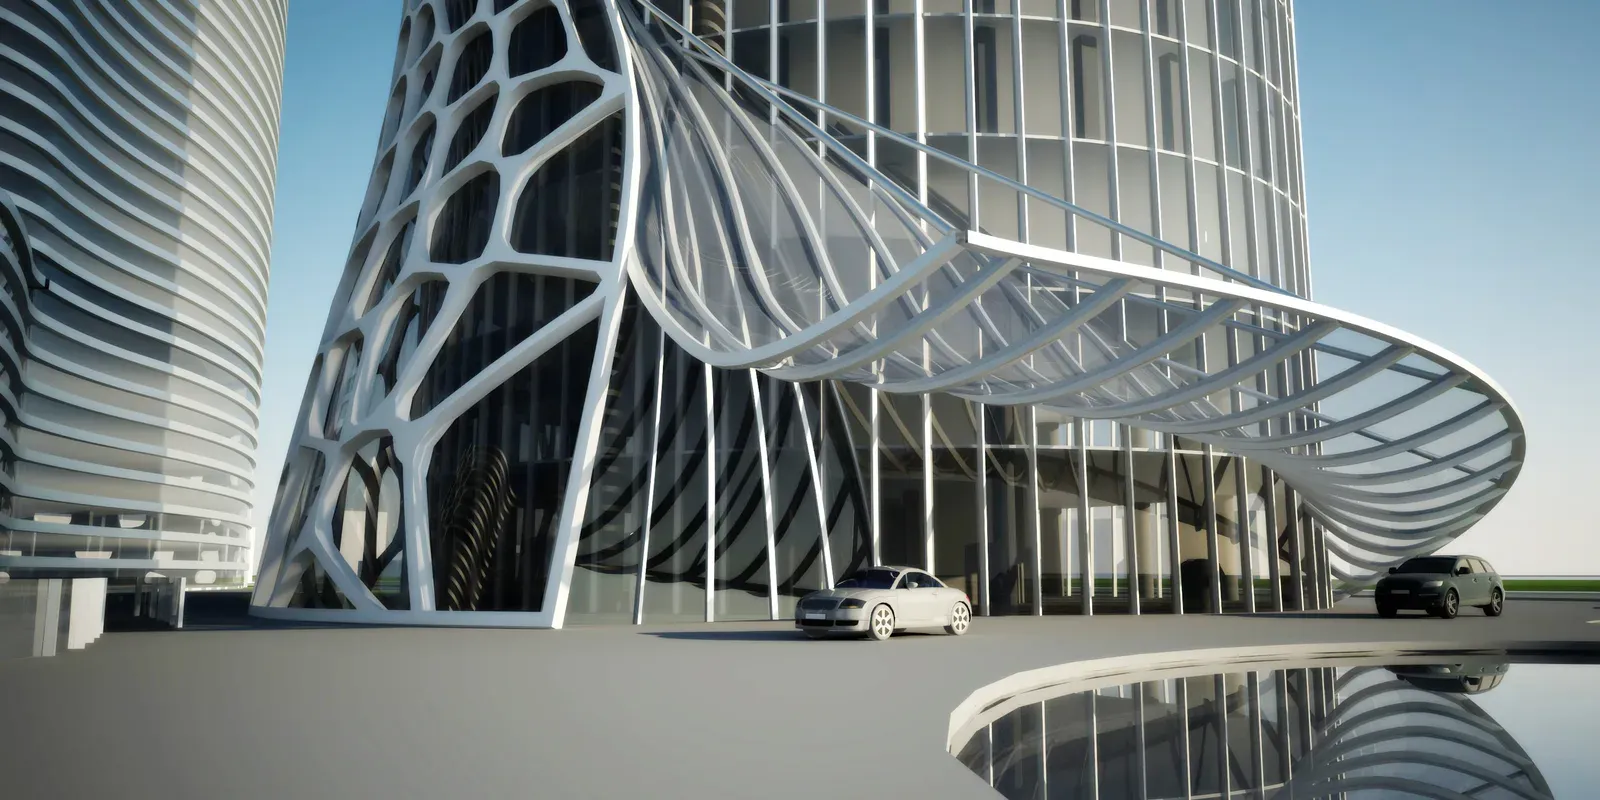
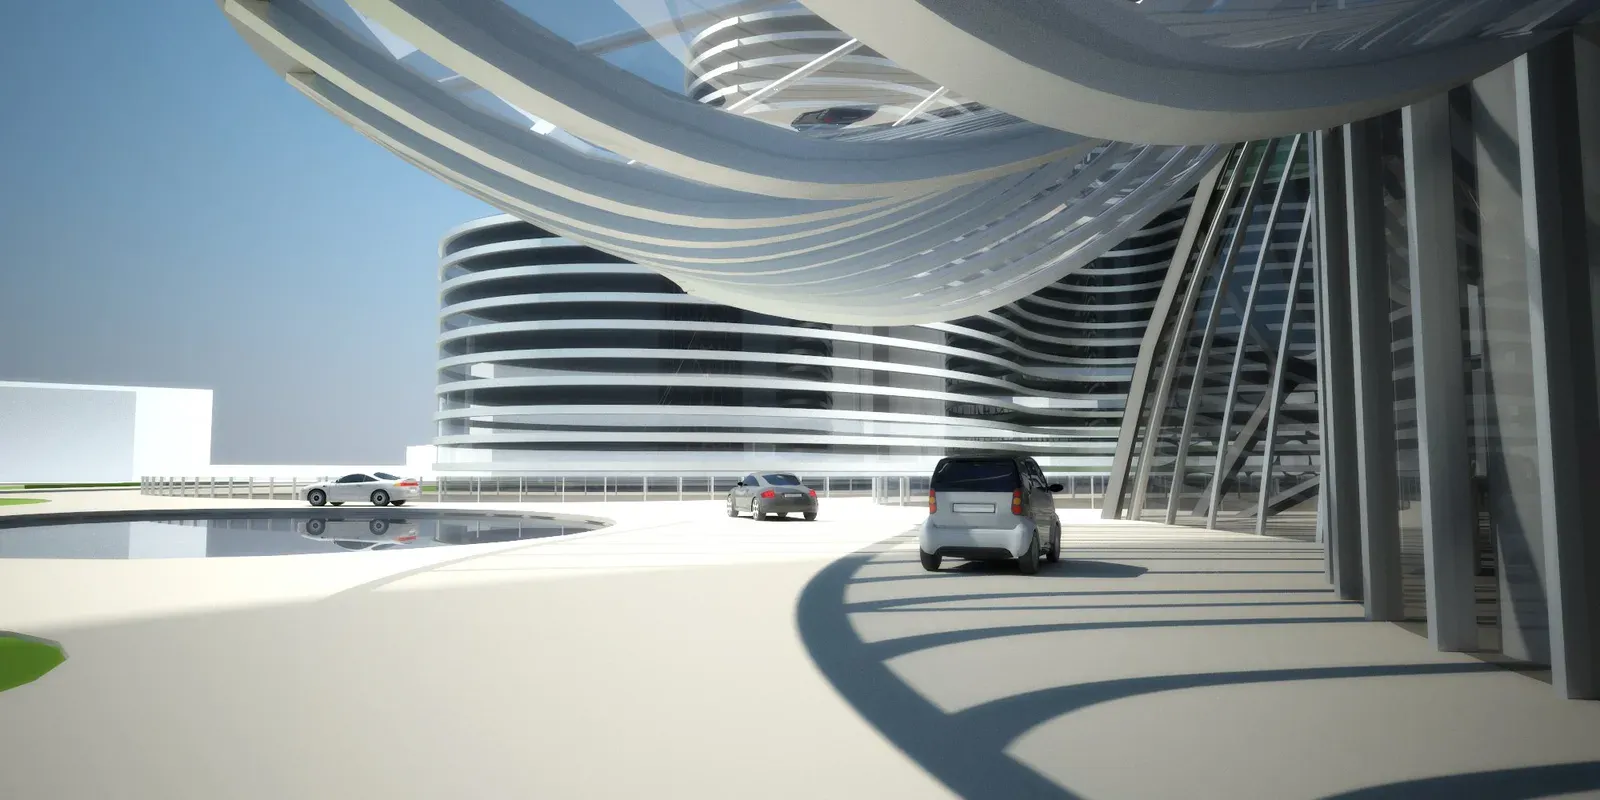
Programme
The tower stacks the lobby and gallery at its base, then guest rooms, garden floors that double as refuge floors, VIP rooms, dining, boutiques, a pool and gym, conference rooms and administration, with a helipad at the top. Fire escape routes are organised around the refuge floors.