SSEEROOM Boutique
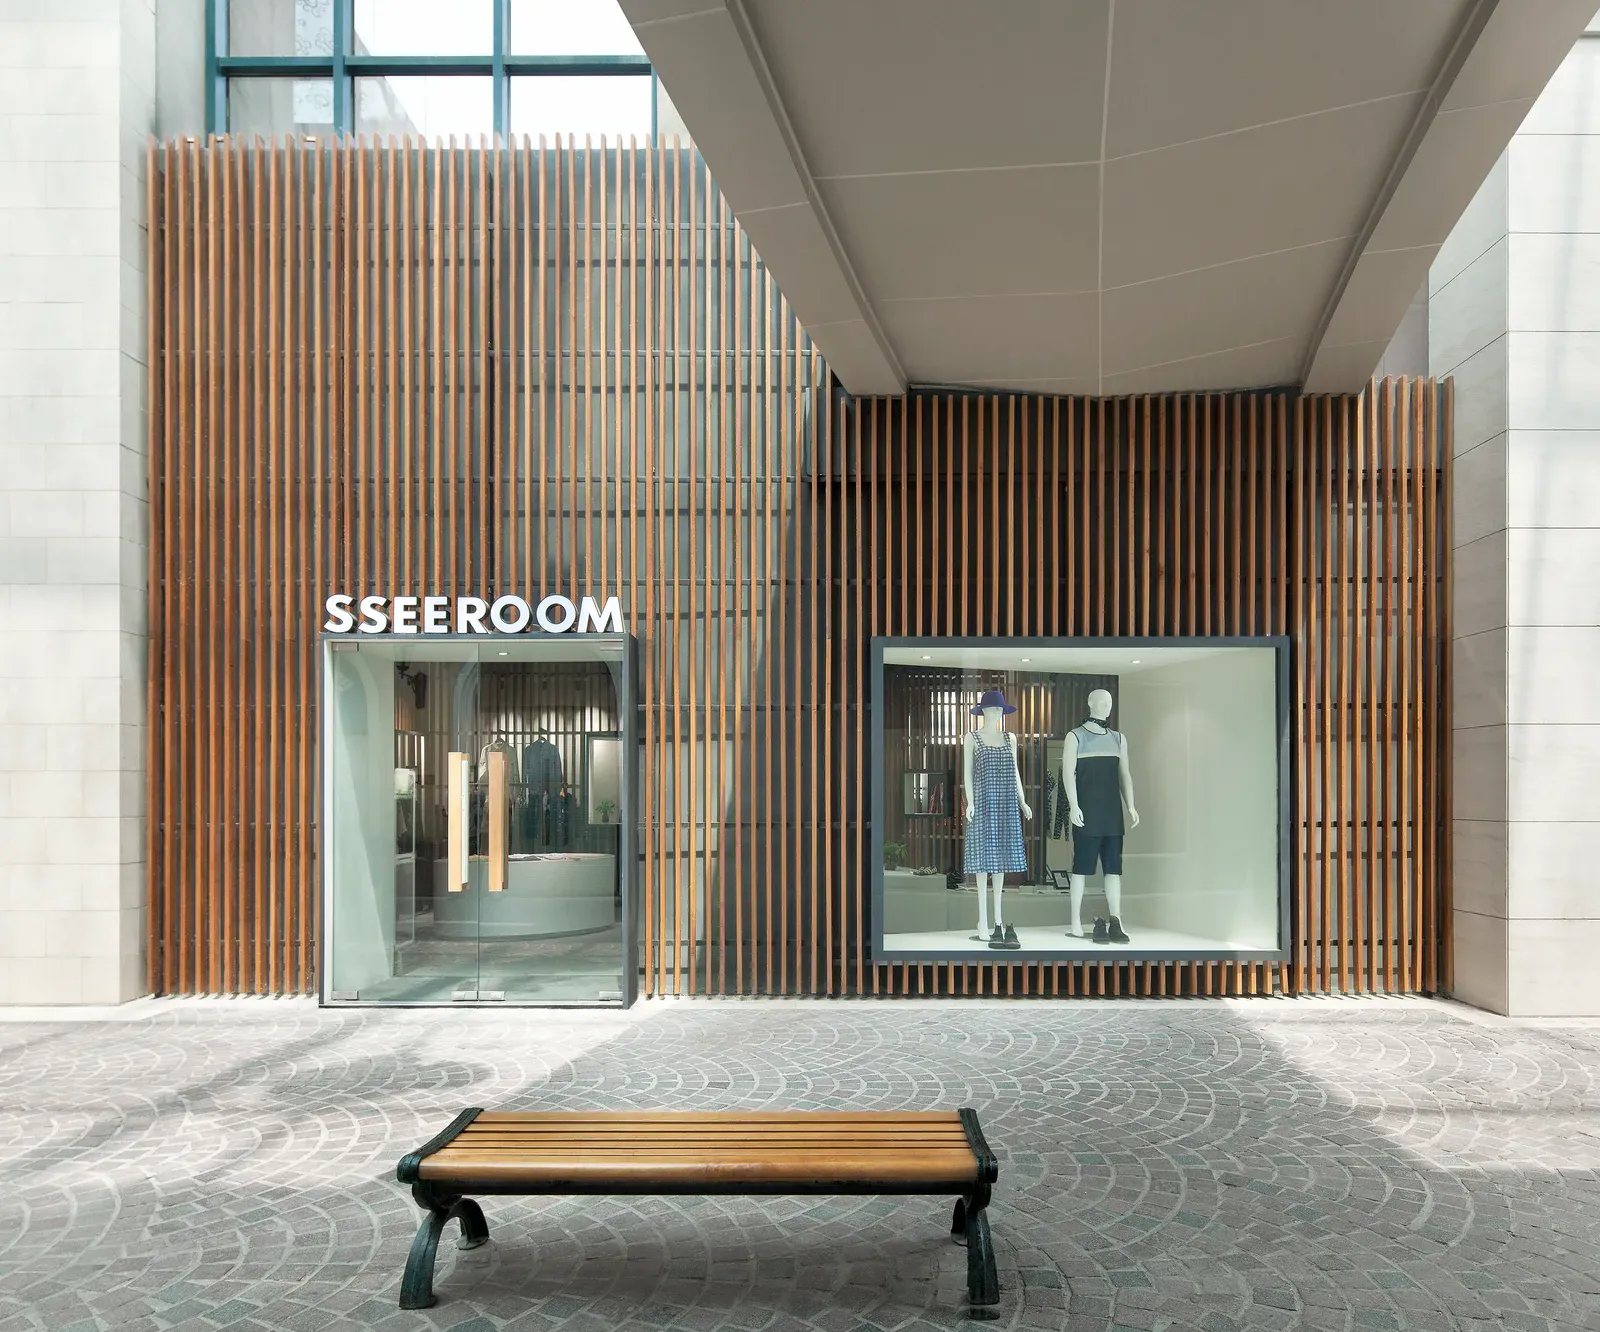
A women's-wear boutique framed by a curved timber-batten screen wall.
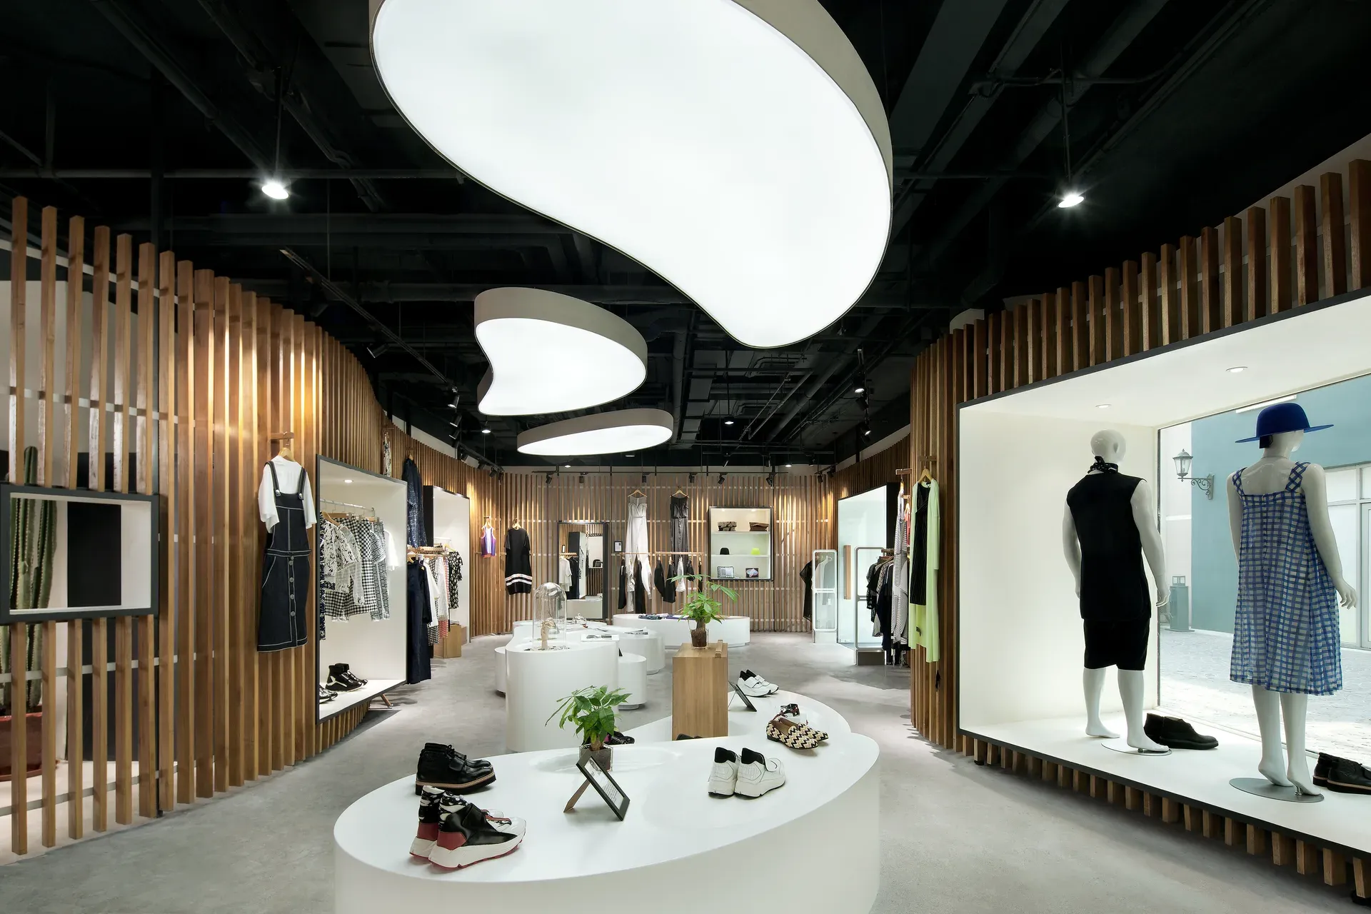
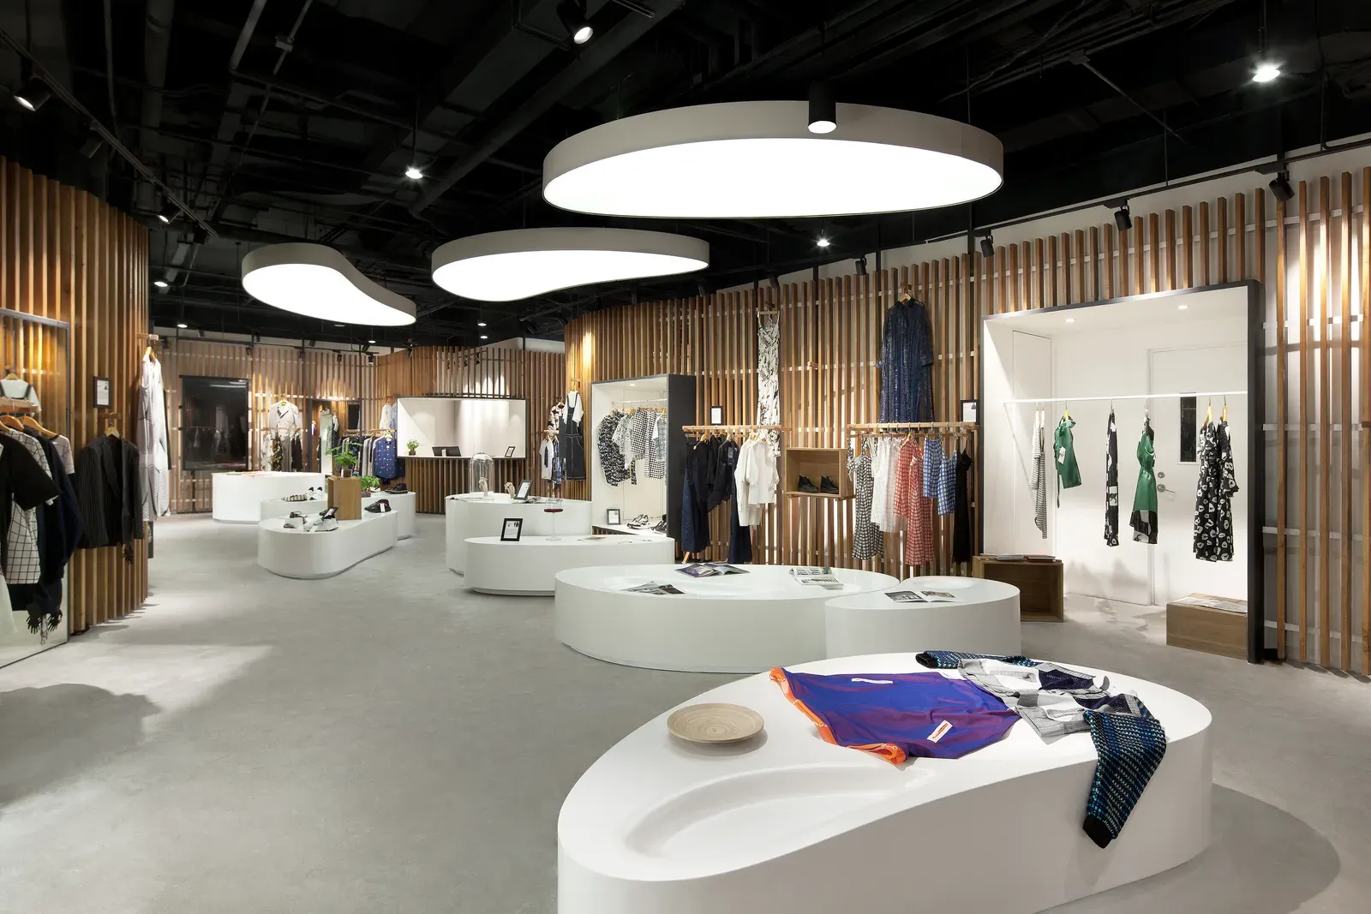
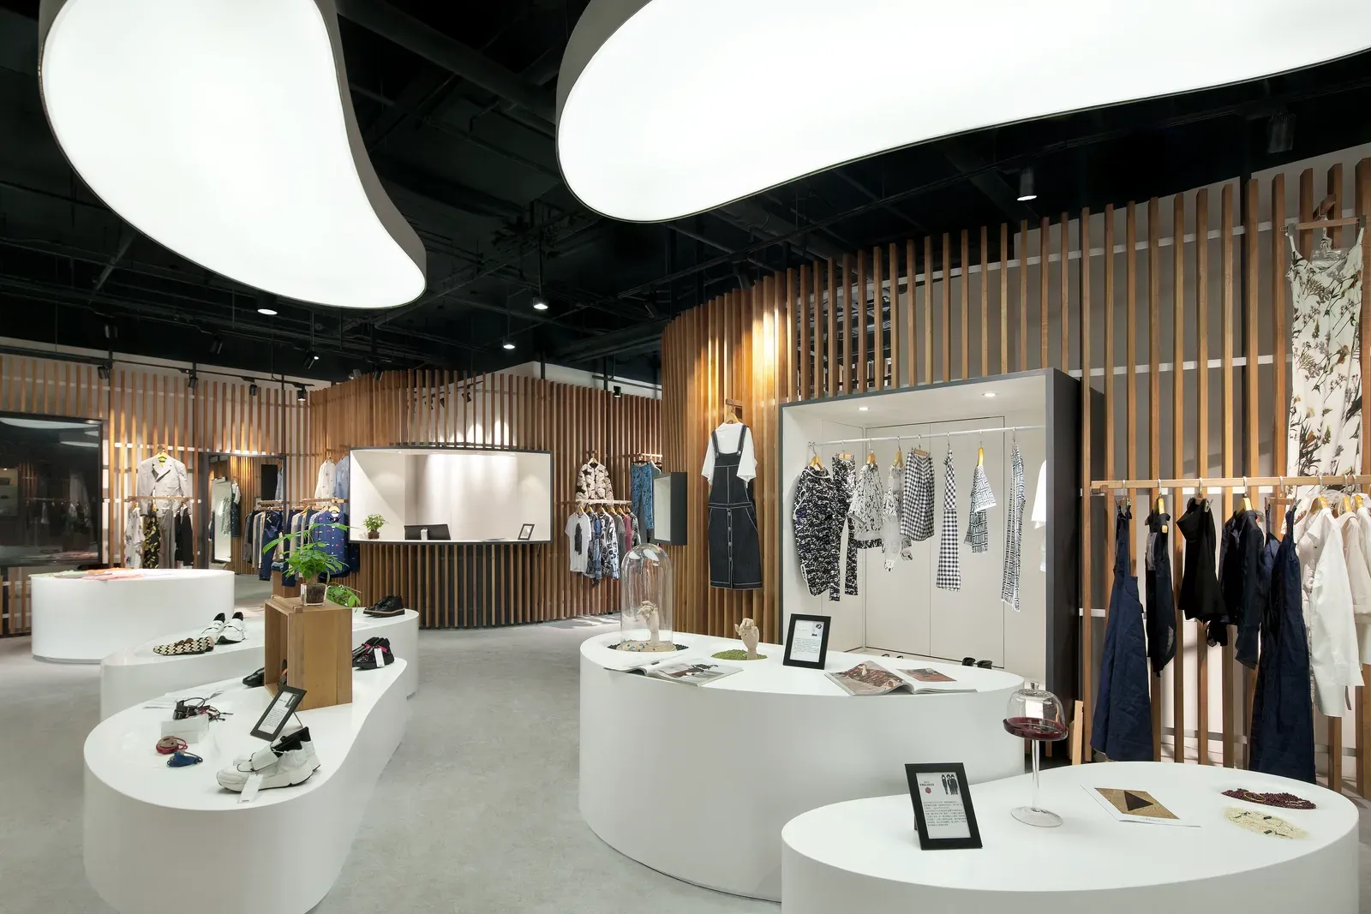
SSEEROOM is a women’s-wear boutique in SOLANA Mall, Beijing, designed at dot Architects in spring 2016. The scheme combines three elements: a curved screen wall of timber battens, white organic display islands, and cloud-shaped light ceilings. The work covered scheme design, construction drawings, material selection, custom fixture detailing and on-site coordination.
The screen wall
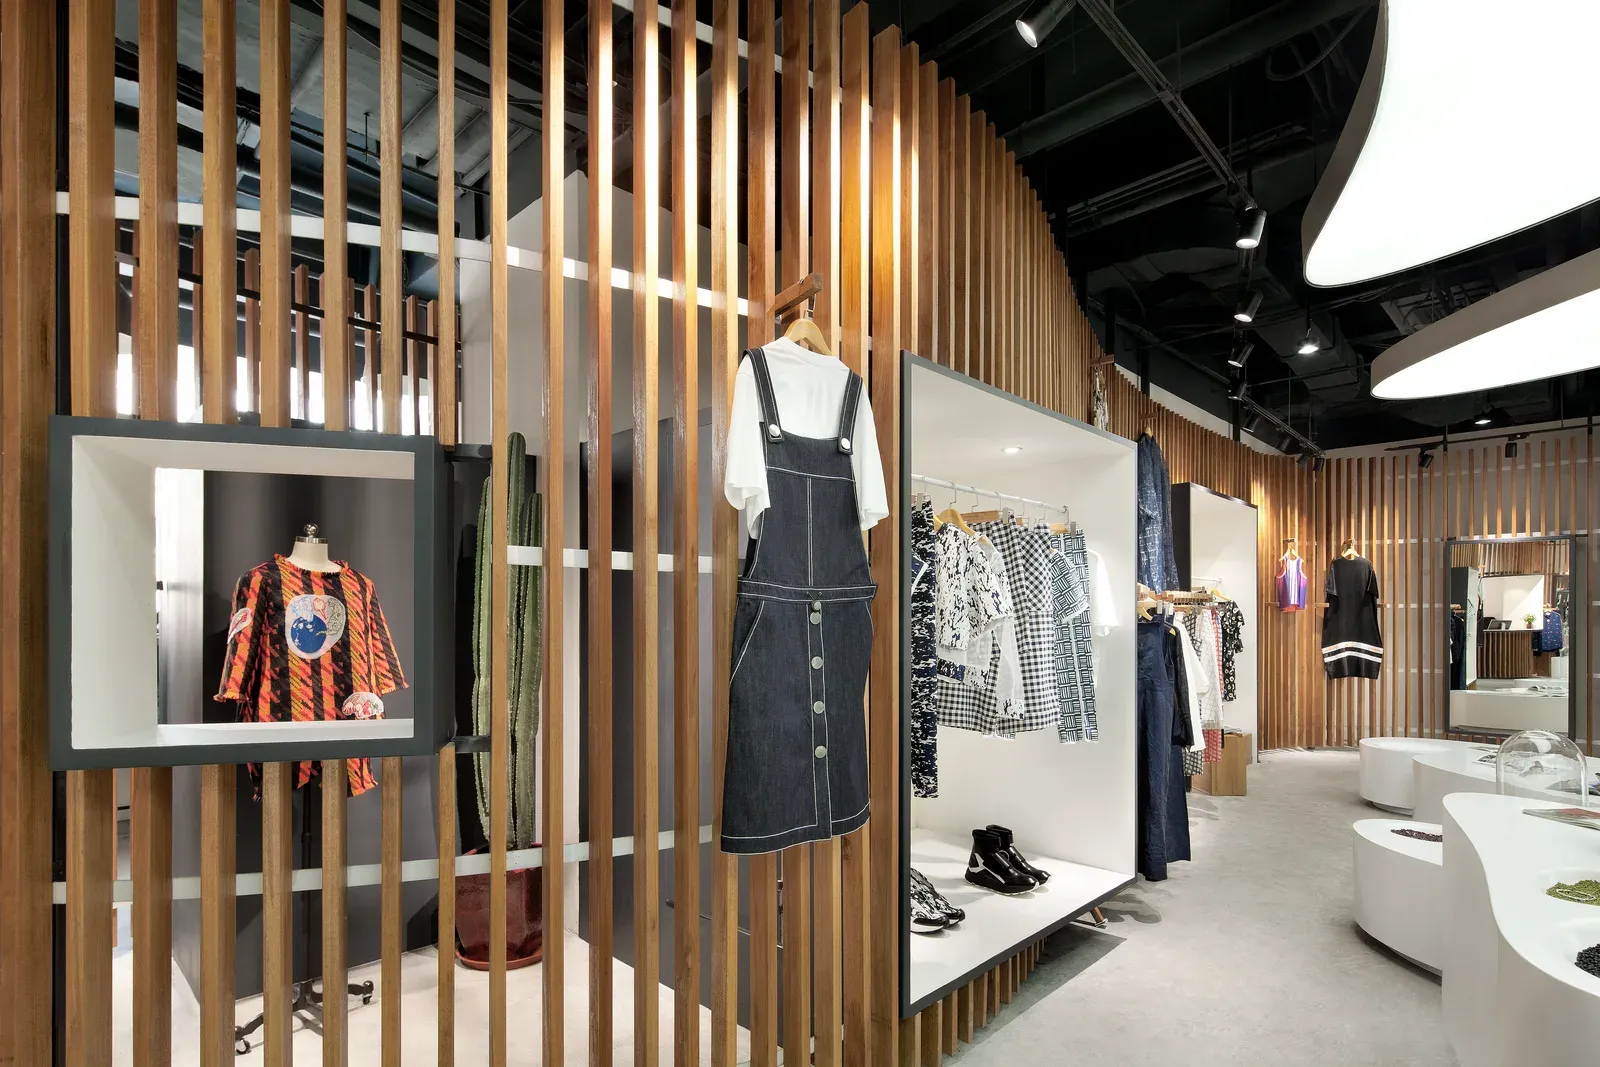
Each wall section is built from 30 × 60 mm square steel posts, 4 × 50 mm flat steel rails and 30 × 80 mm timber battens. The same section can run straight or follow a curve around the plan.
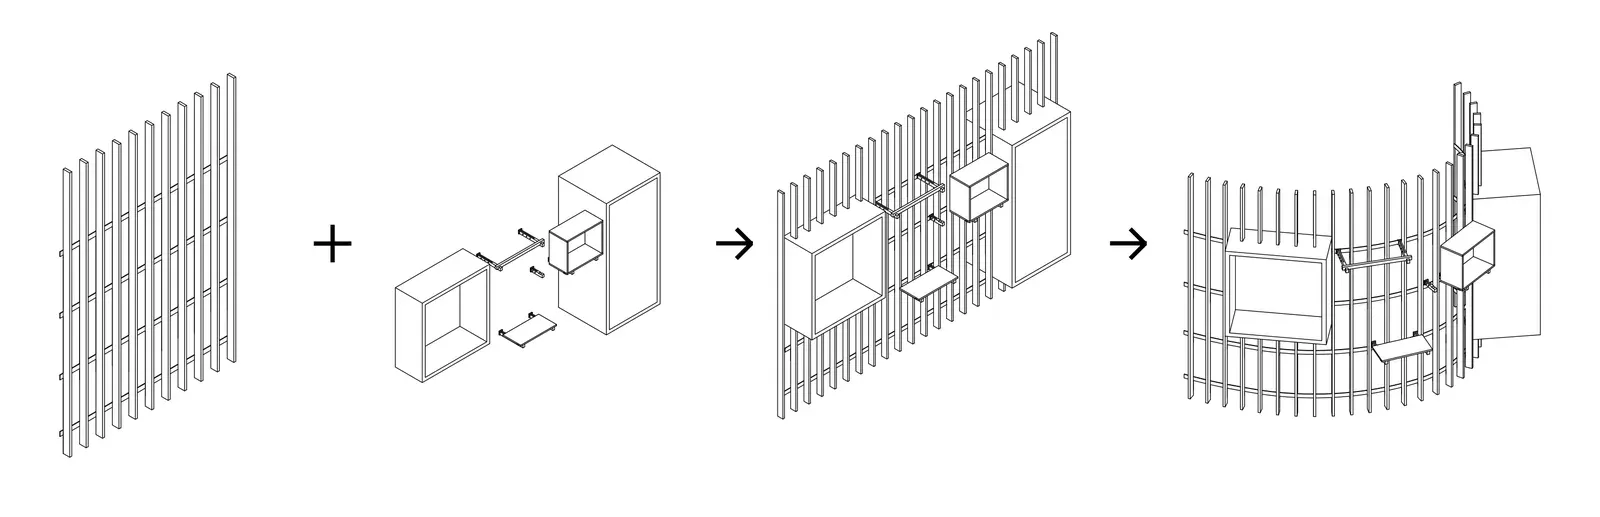
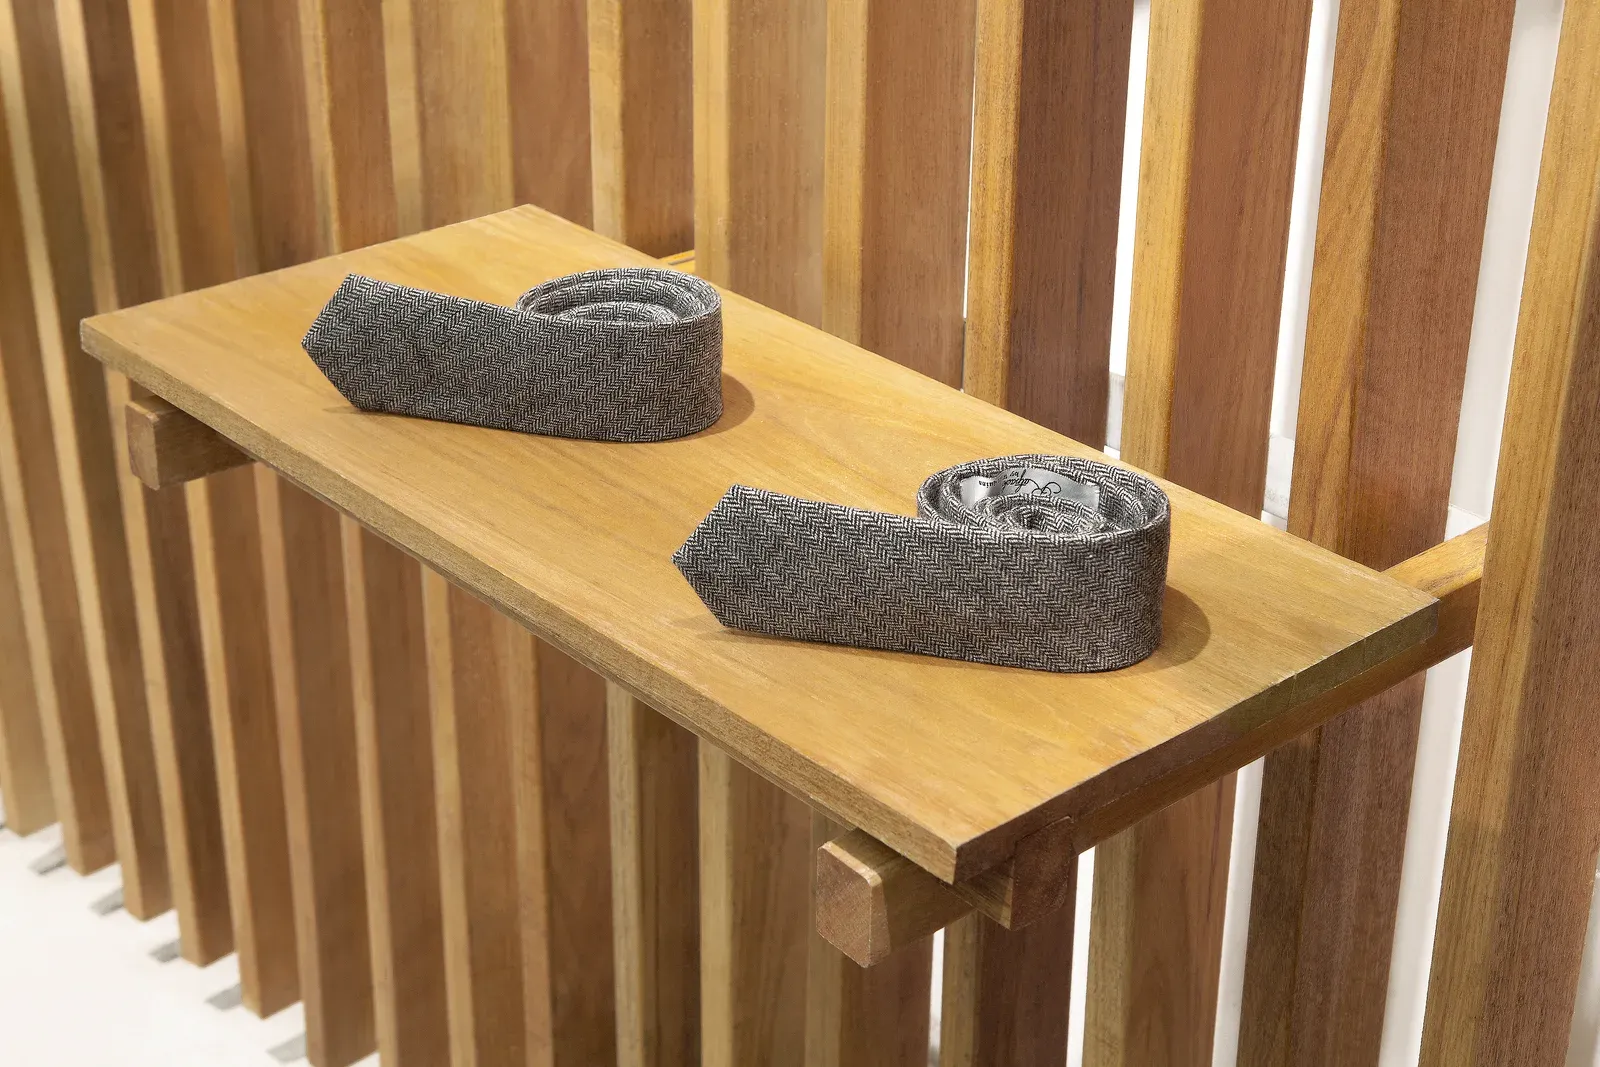
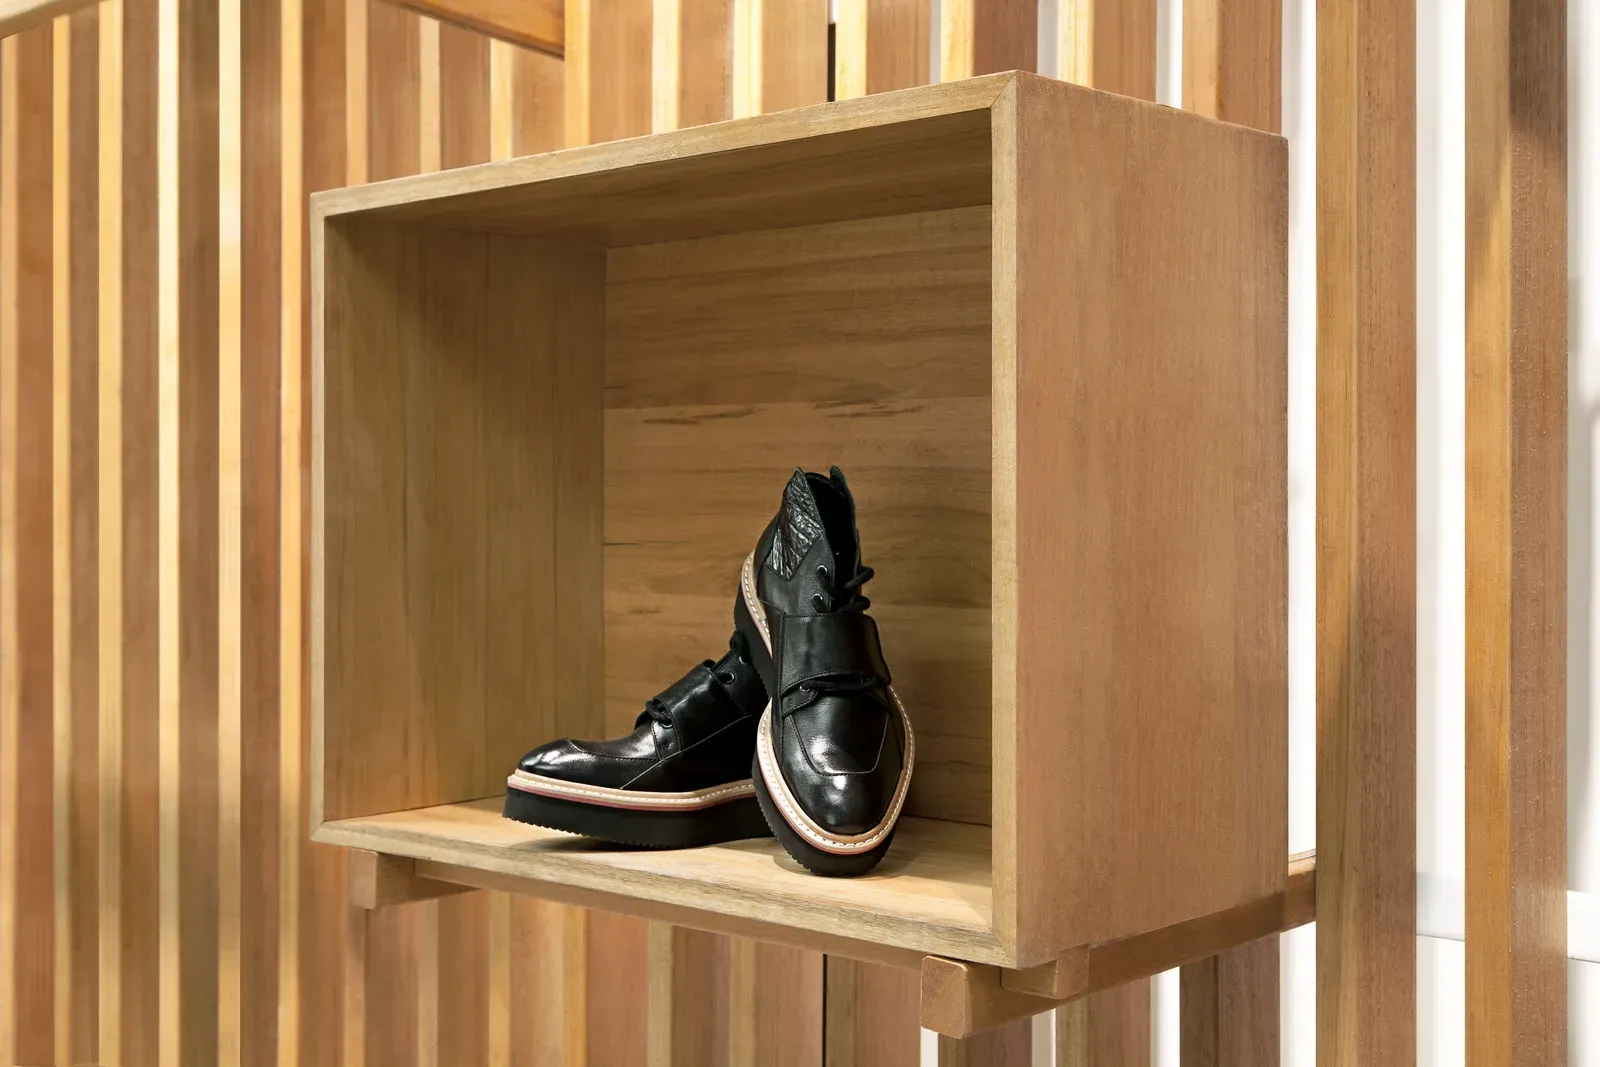
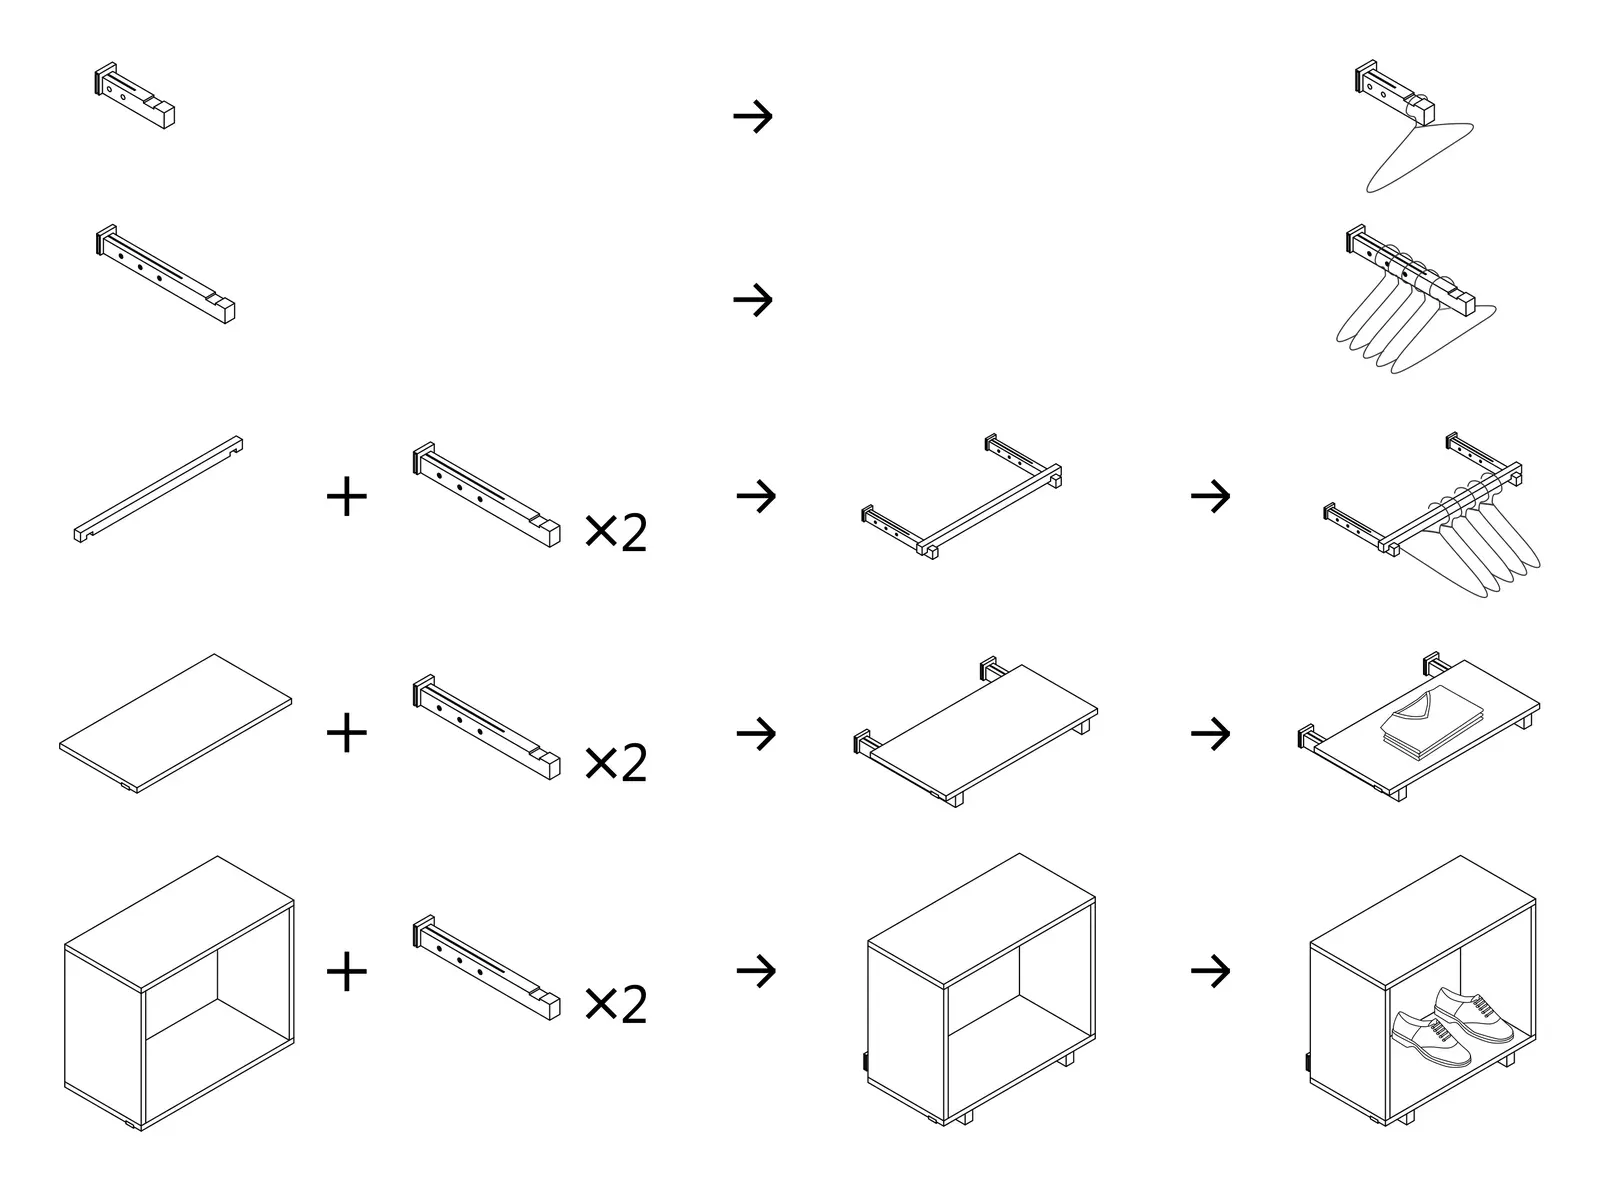
Fixtures
Shelves, display boxes and hanging rails are all fixed to the battens with one family of timber brackets, detailed as part of the same system.