Mitty Jump Playground
An in-mall children's playground built from folded, low-poly forms.
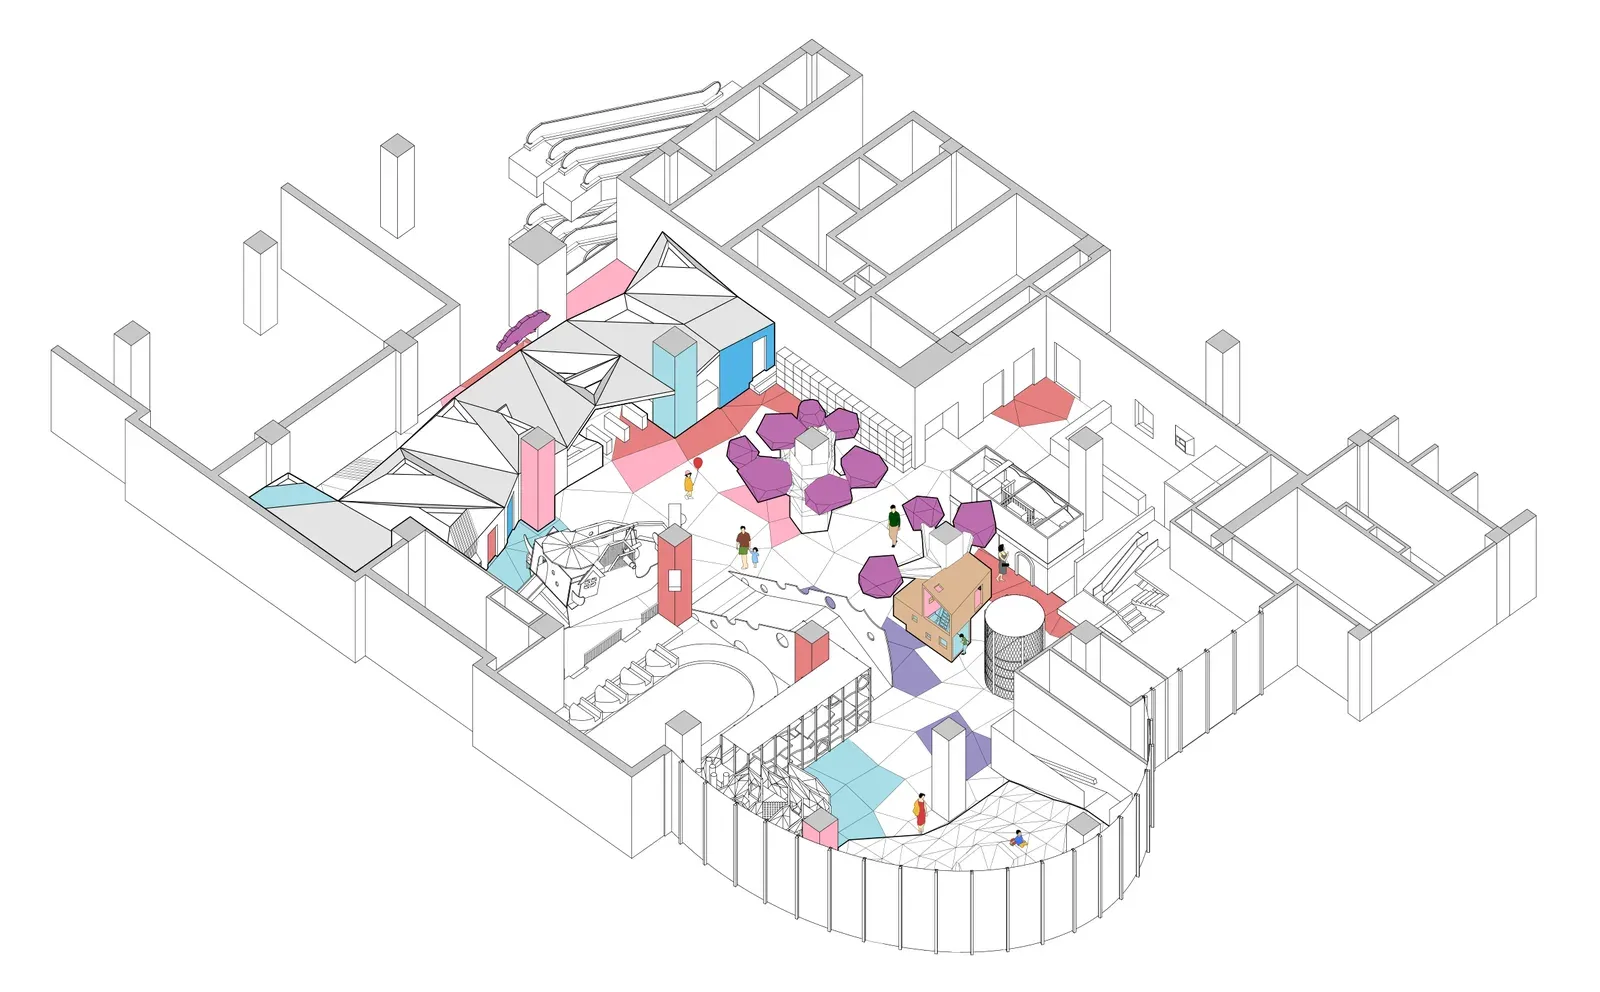
Mitty Jump is a 1,050 m² playground inside a shopping mall in Haidian District, Beijing, combining early education for children under seven with catering. It was designed at dot Architects in 2014; the role here covered design development, construction drawings and construction negotiation.
Design strategy
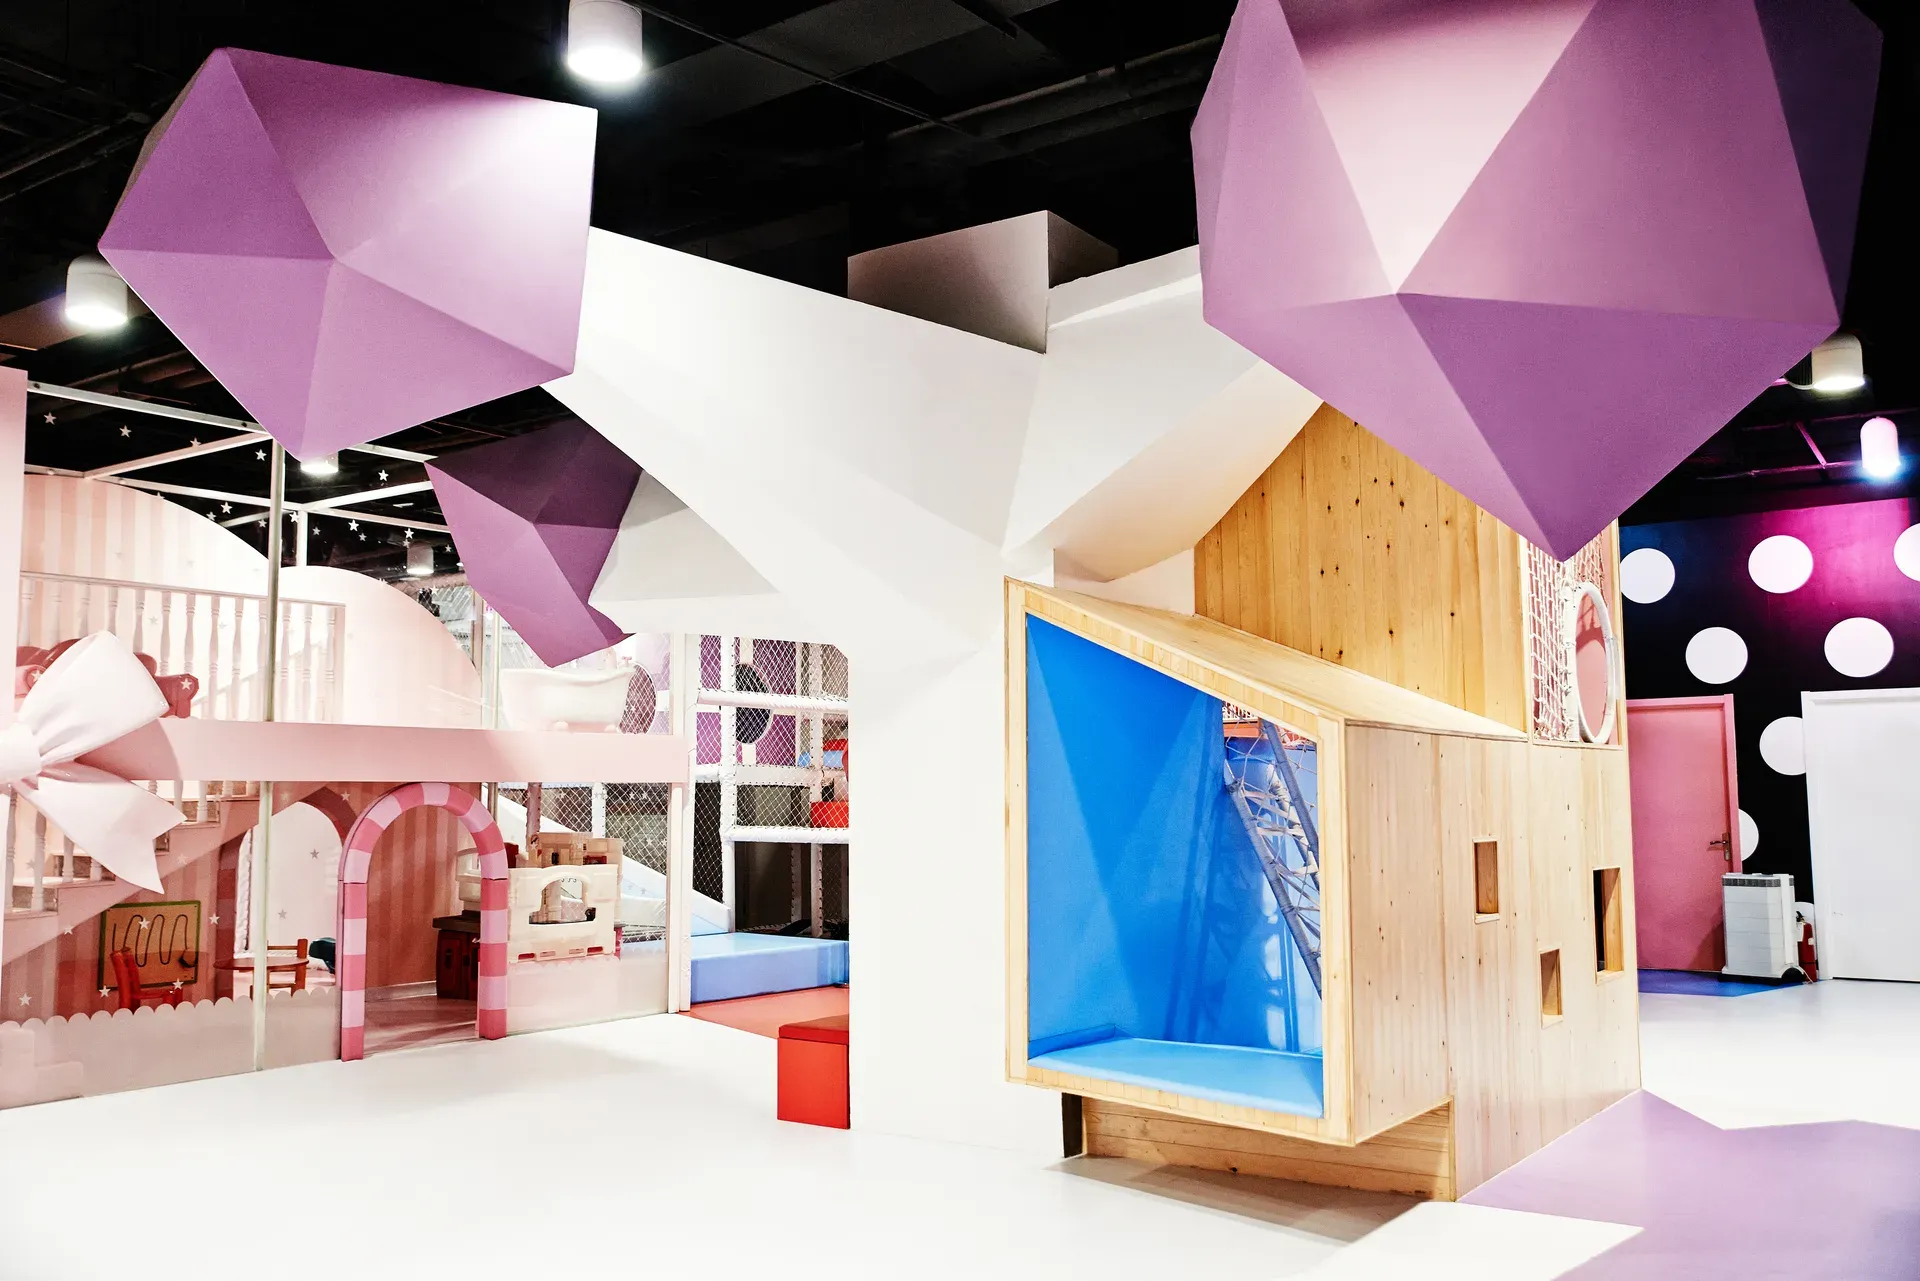
Indoor playgrounds in Beijing are often dressed with painted skies and imitation plants. Mitty Jump instead turns natural figures into low-poly geometry, so the abstraction is both a link to and a clear separation from nature.
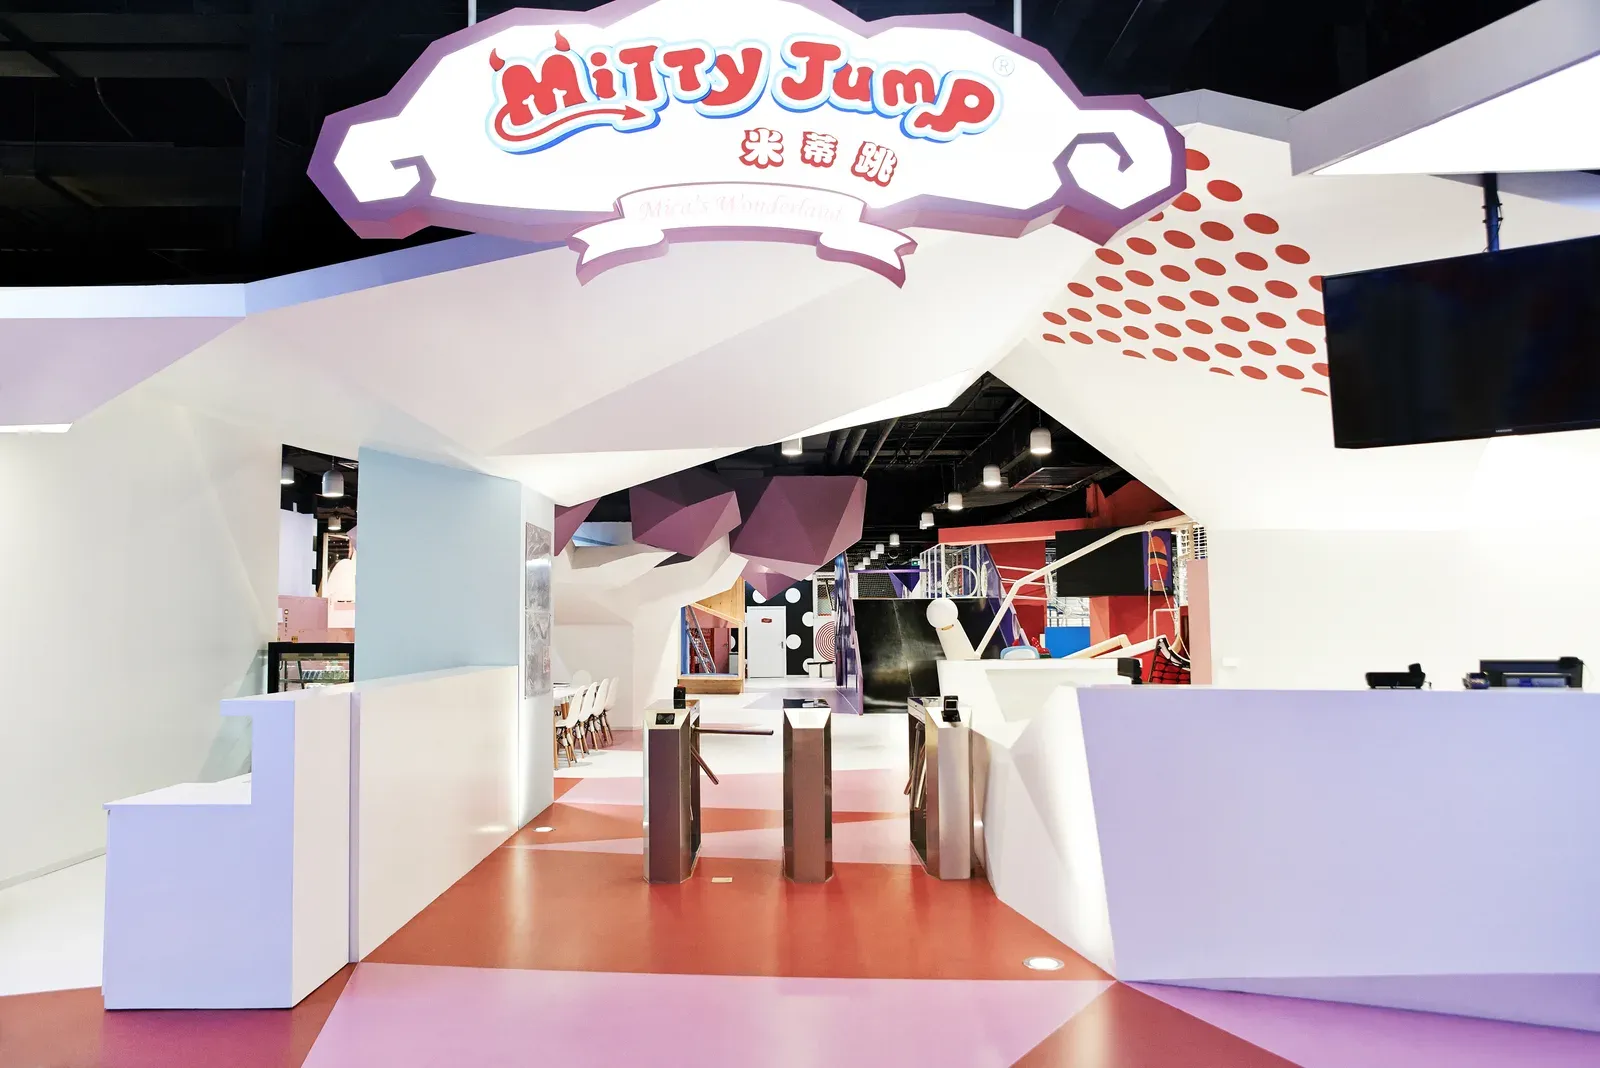
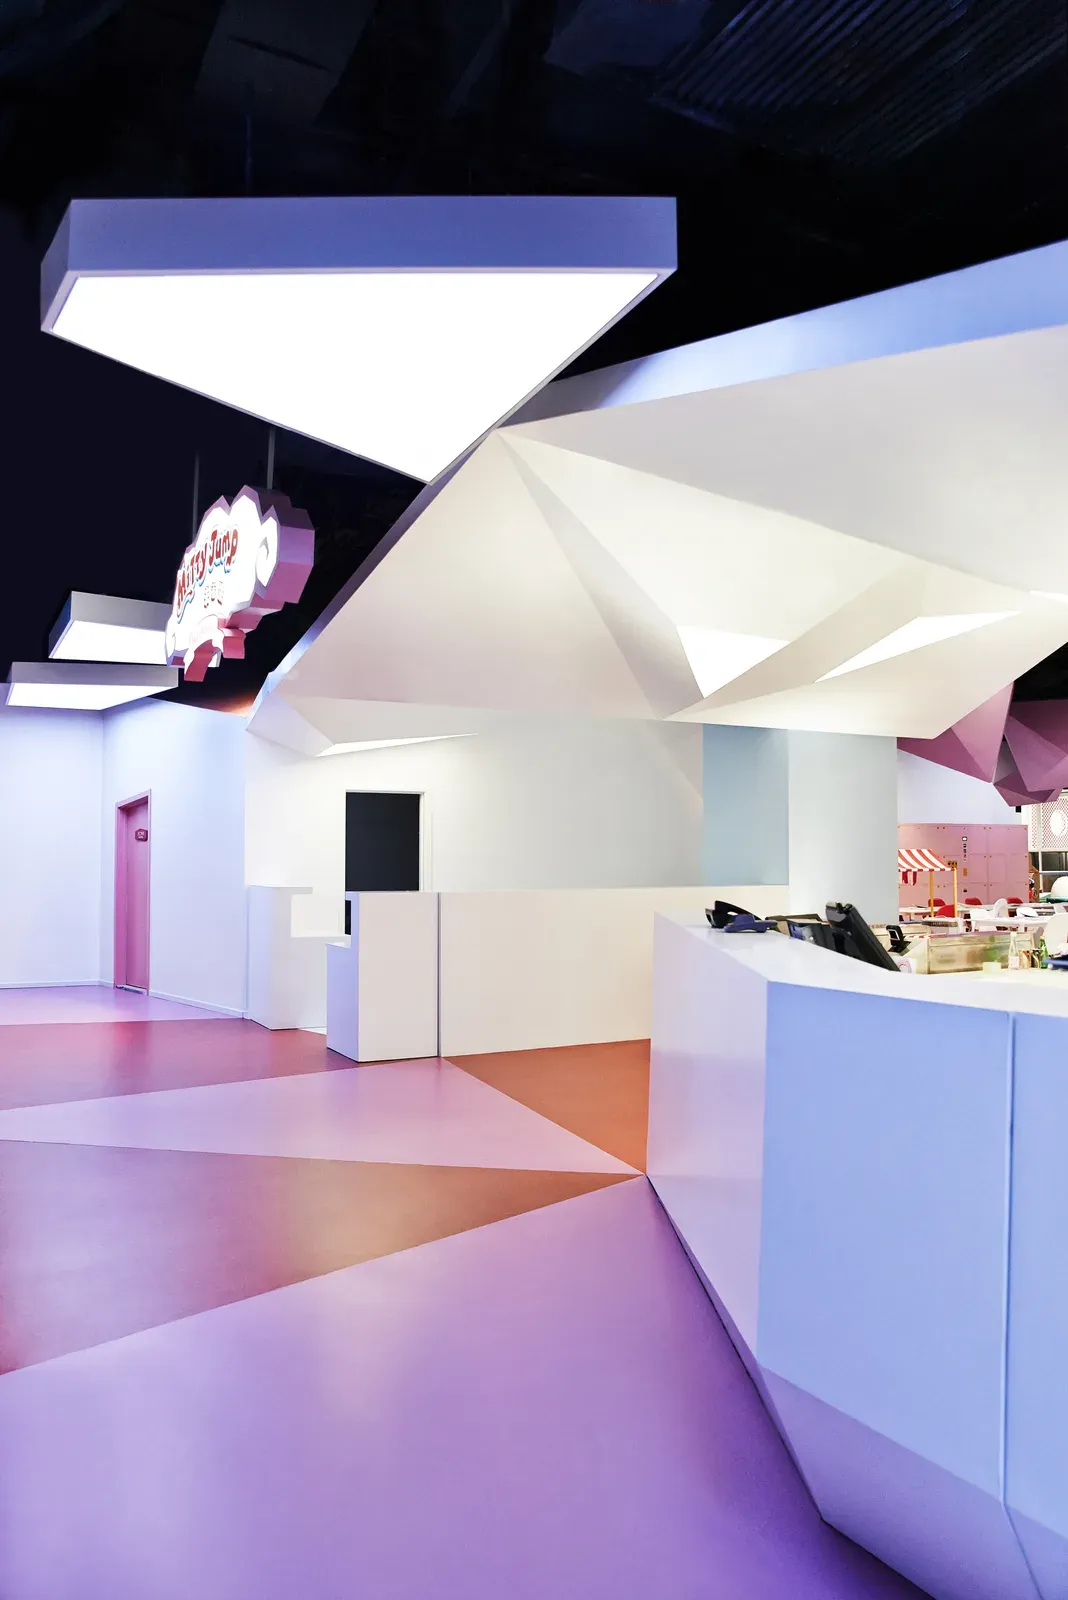
Folded roofs and faceted ground
A series of folded roofs defines the entrance and three classrooms. Trees and hills for play are made of dense, brightly coloured foam. A faceted pattern on the floor spreads from the entrance and rises into a faceted hill at the far end, linking the other objects in between.