Woof and Meow House
An open-source, flat-pack winter shelter for stray cats and dogs.
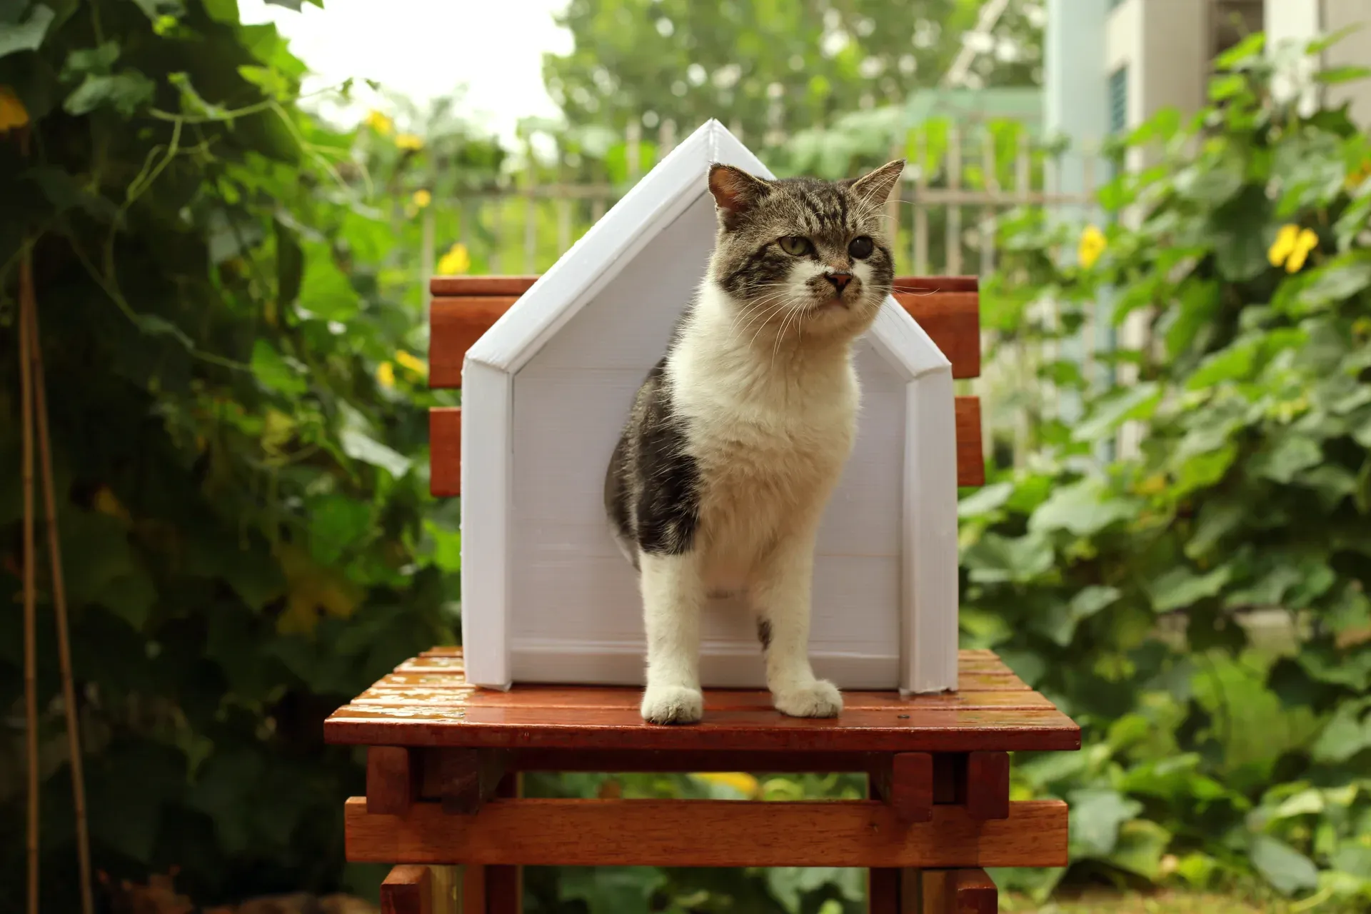
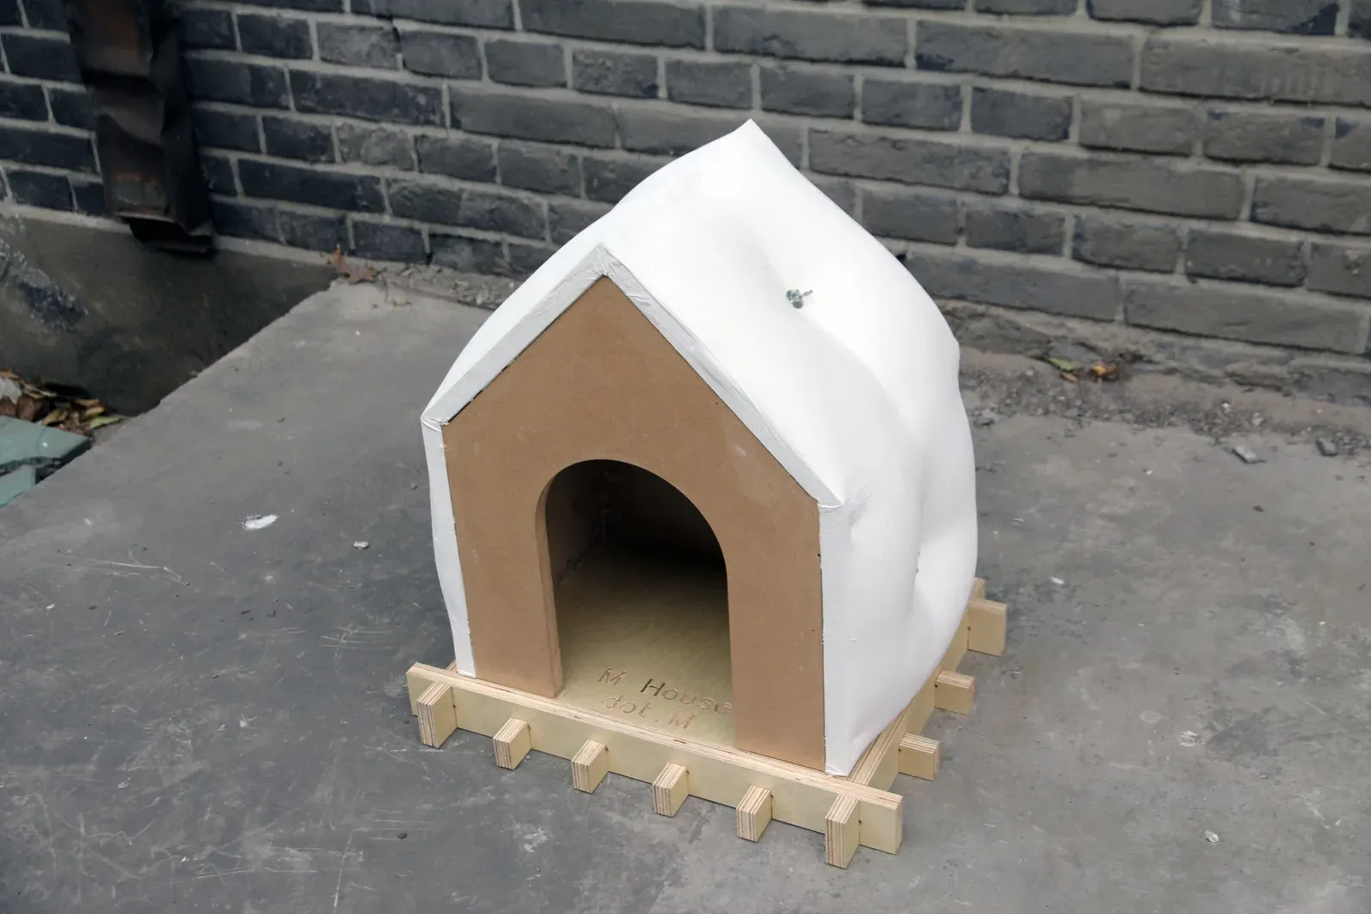
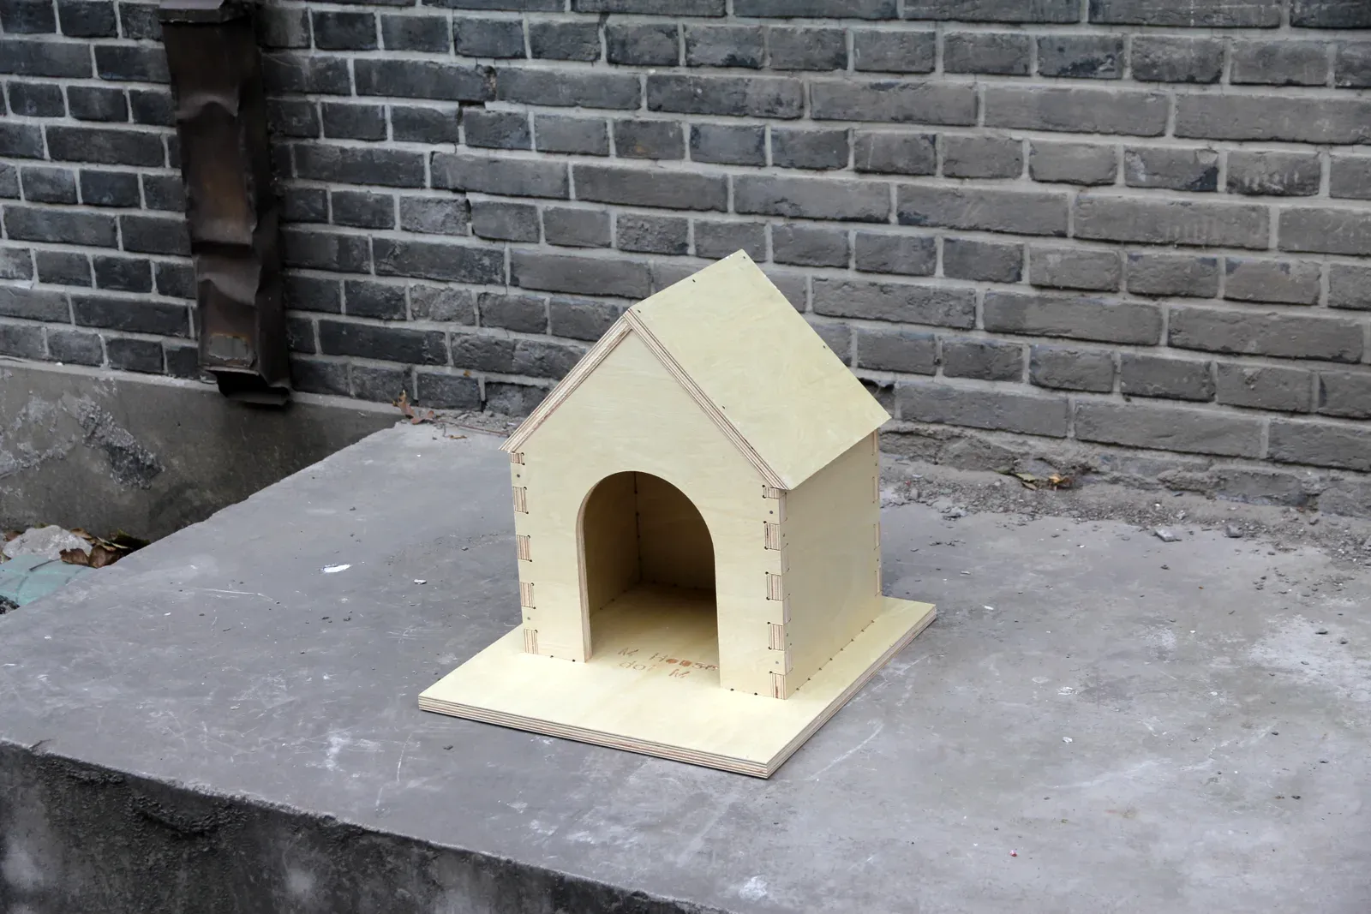
Woof and Meow House is a project to provide winter shelter for stray dogs and cats. In 2014 a new model, M House 2.0, was launched, with Yuming Bai responsible for product design, manufacturing negotiation, graphic design and video editing at dot Architects.
Iterations
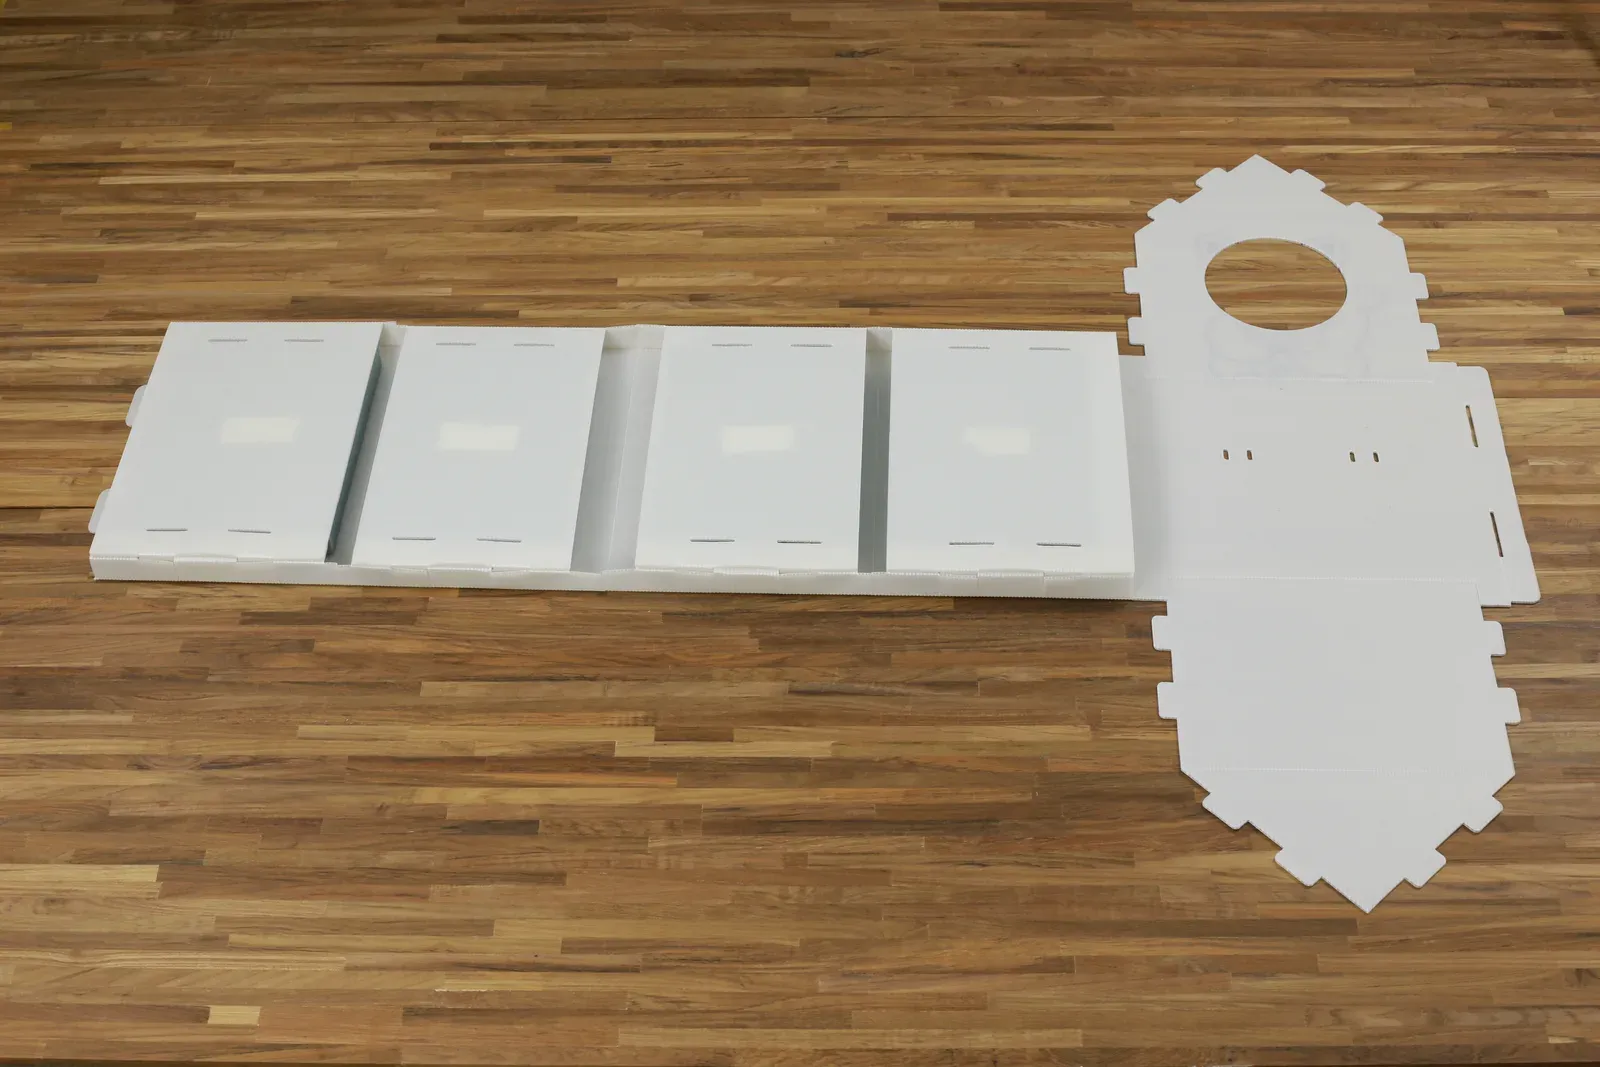
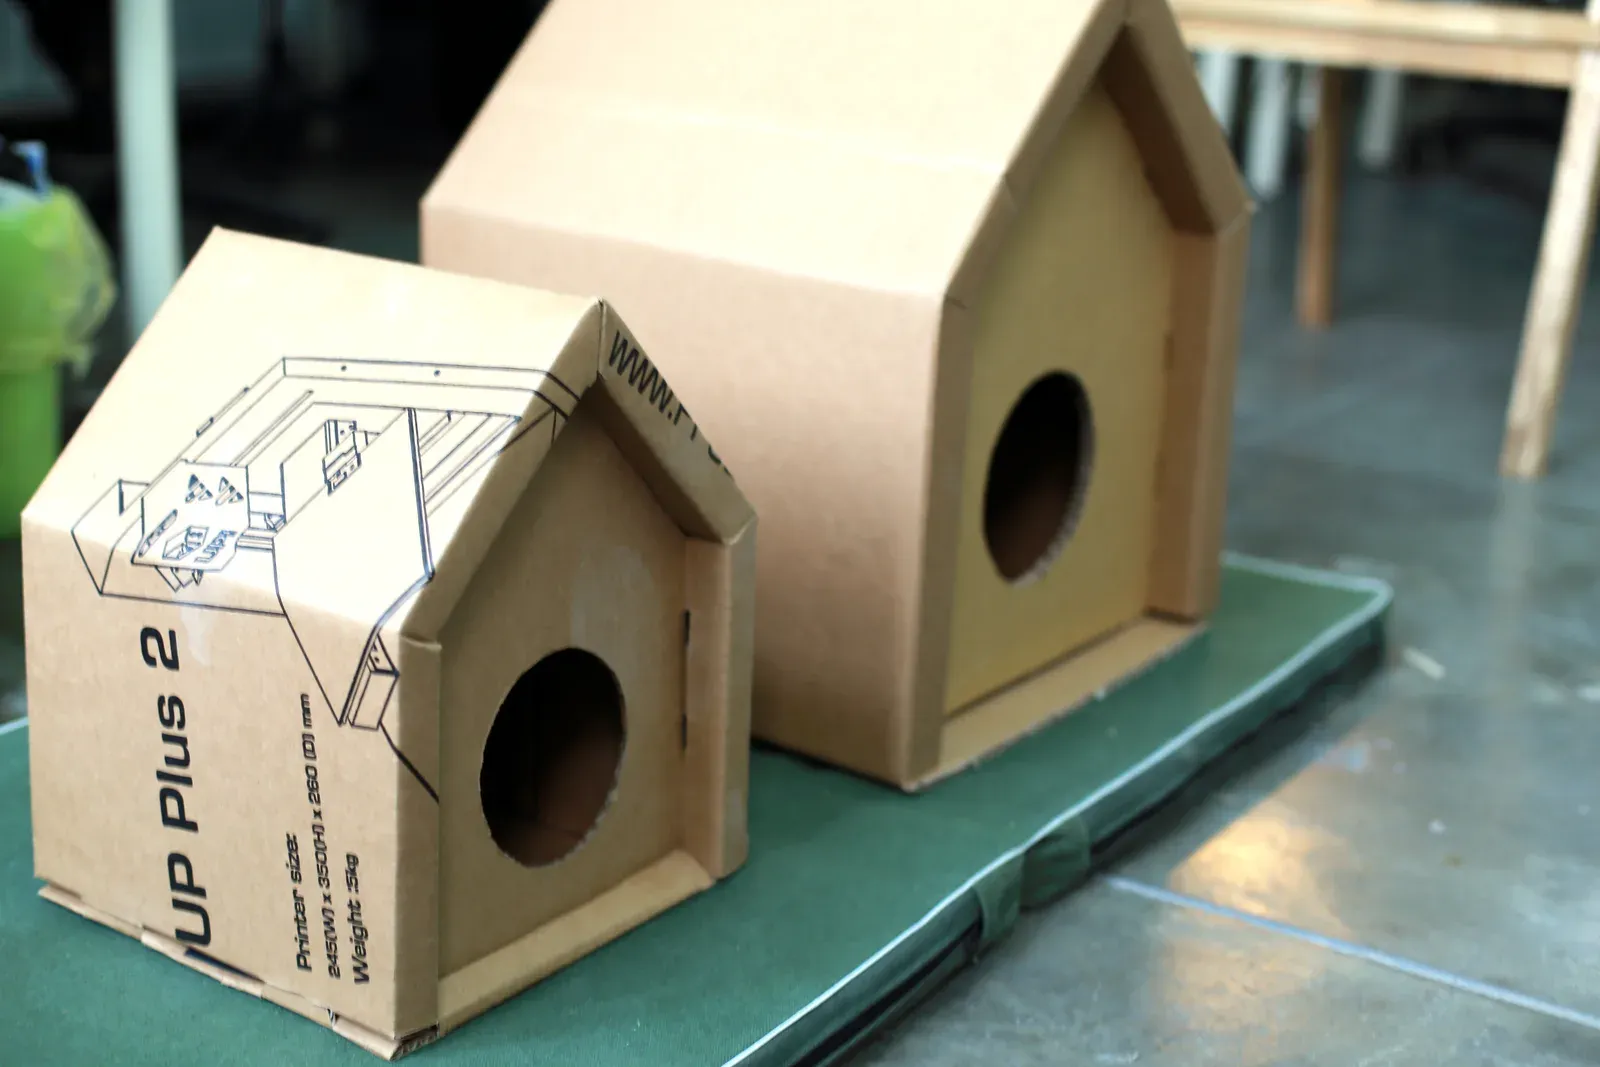
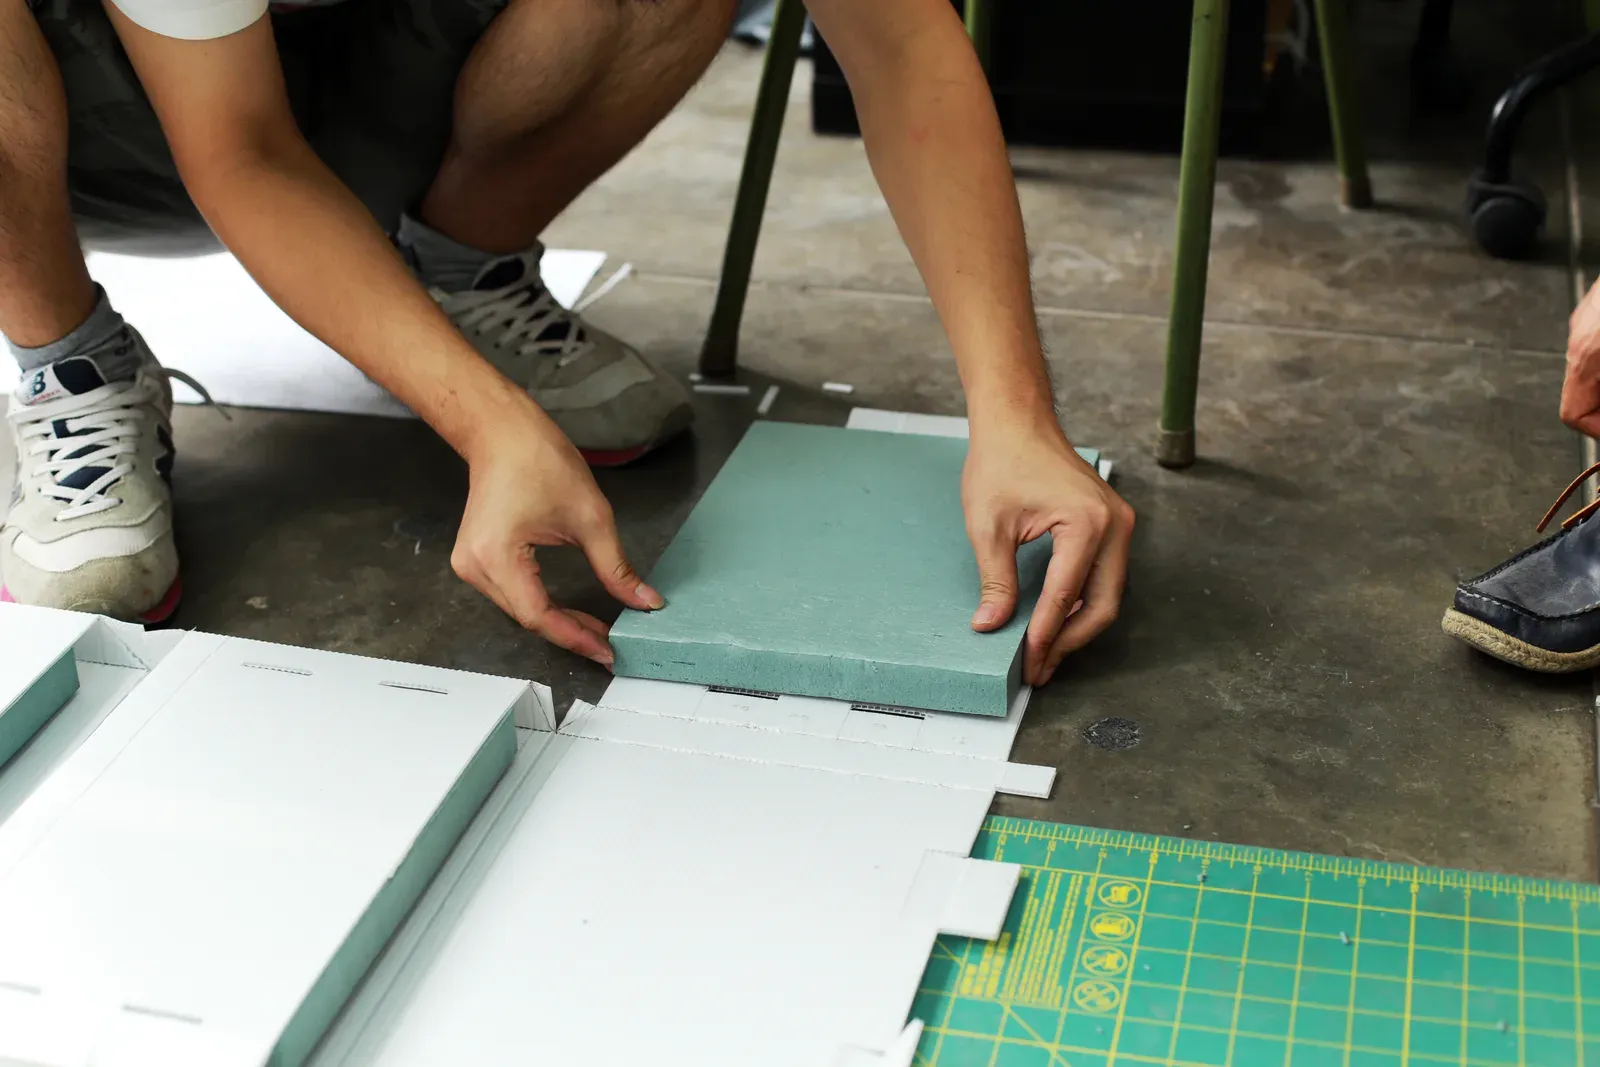
Version 1.0, designed in 2013, was costly, difficult to assemble and heavy to ship. Later versions moved to flat-pack cardboard, added Velcro at the weak roof and wall joints, then switched to PP plastic hollow sheet for waterproofing and high-density foam for insulation.
M House 2.0
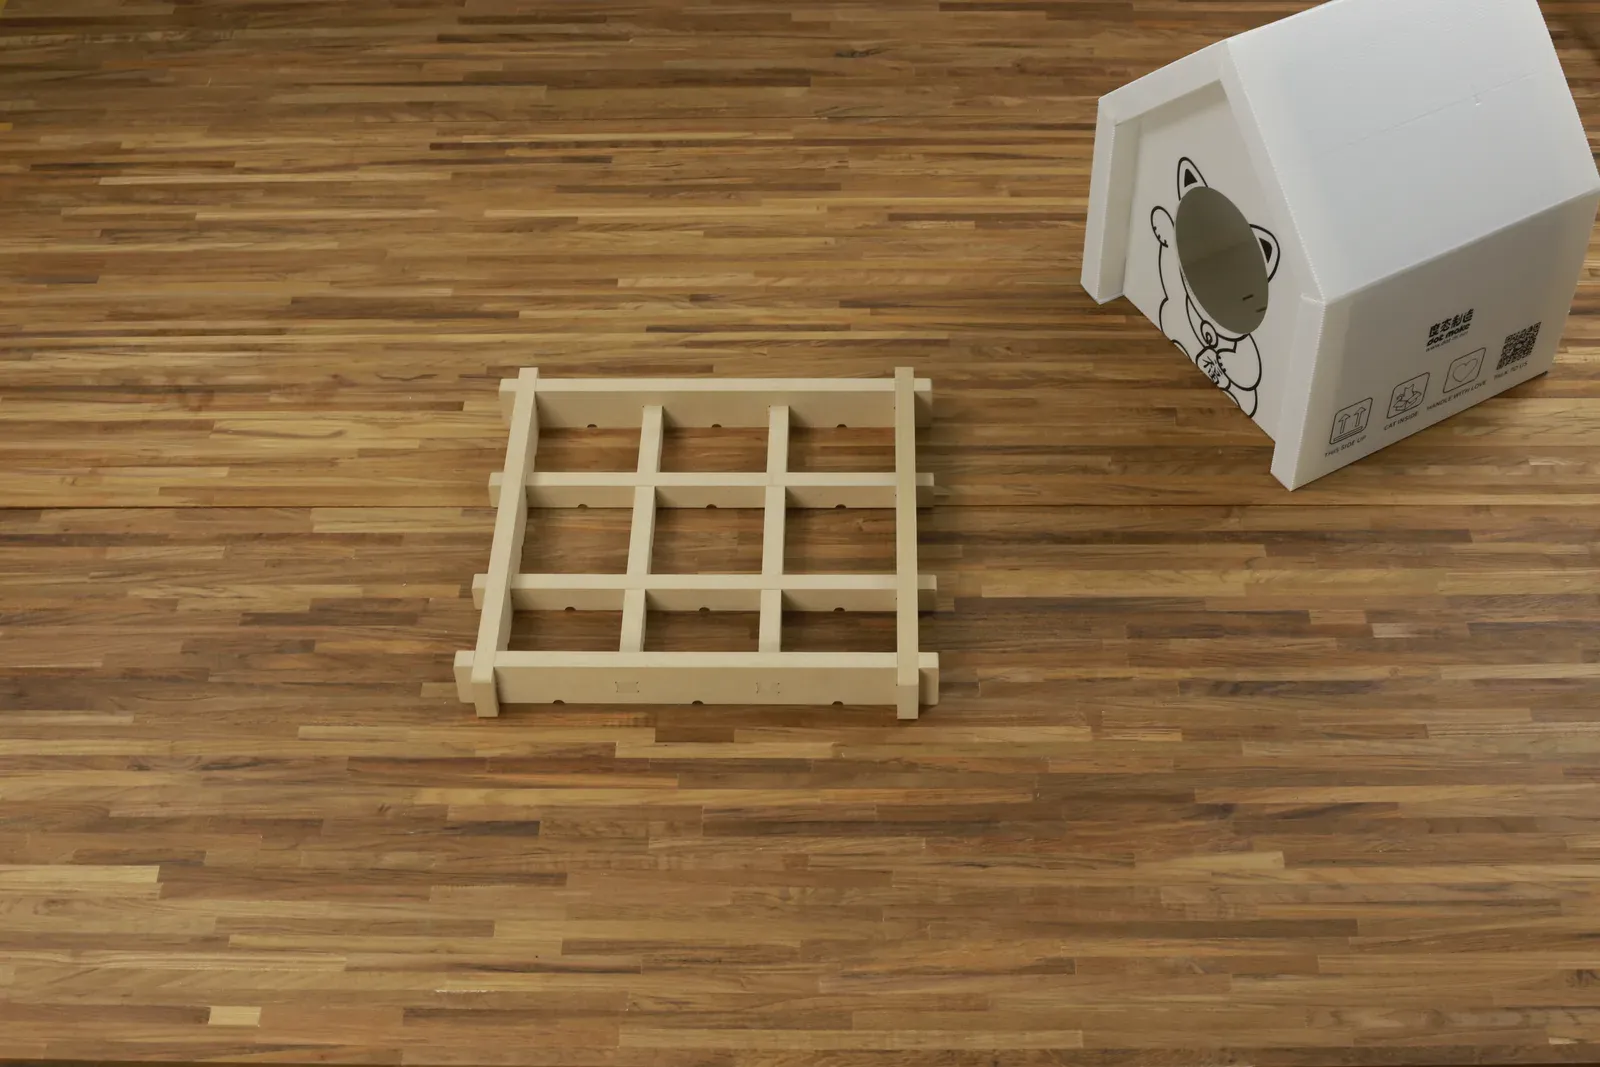
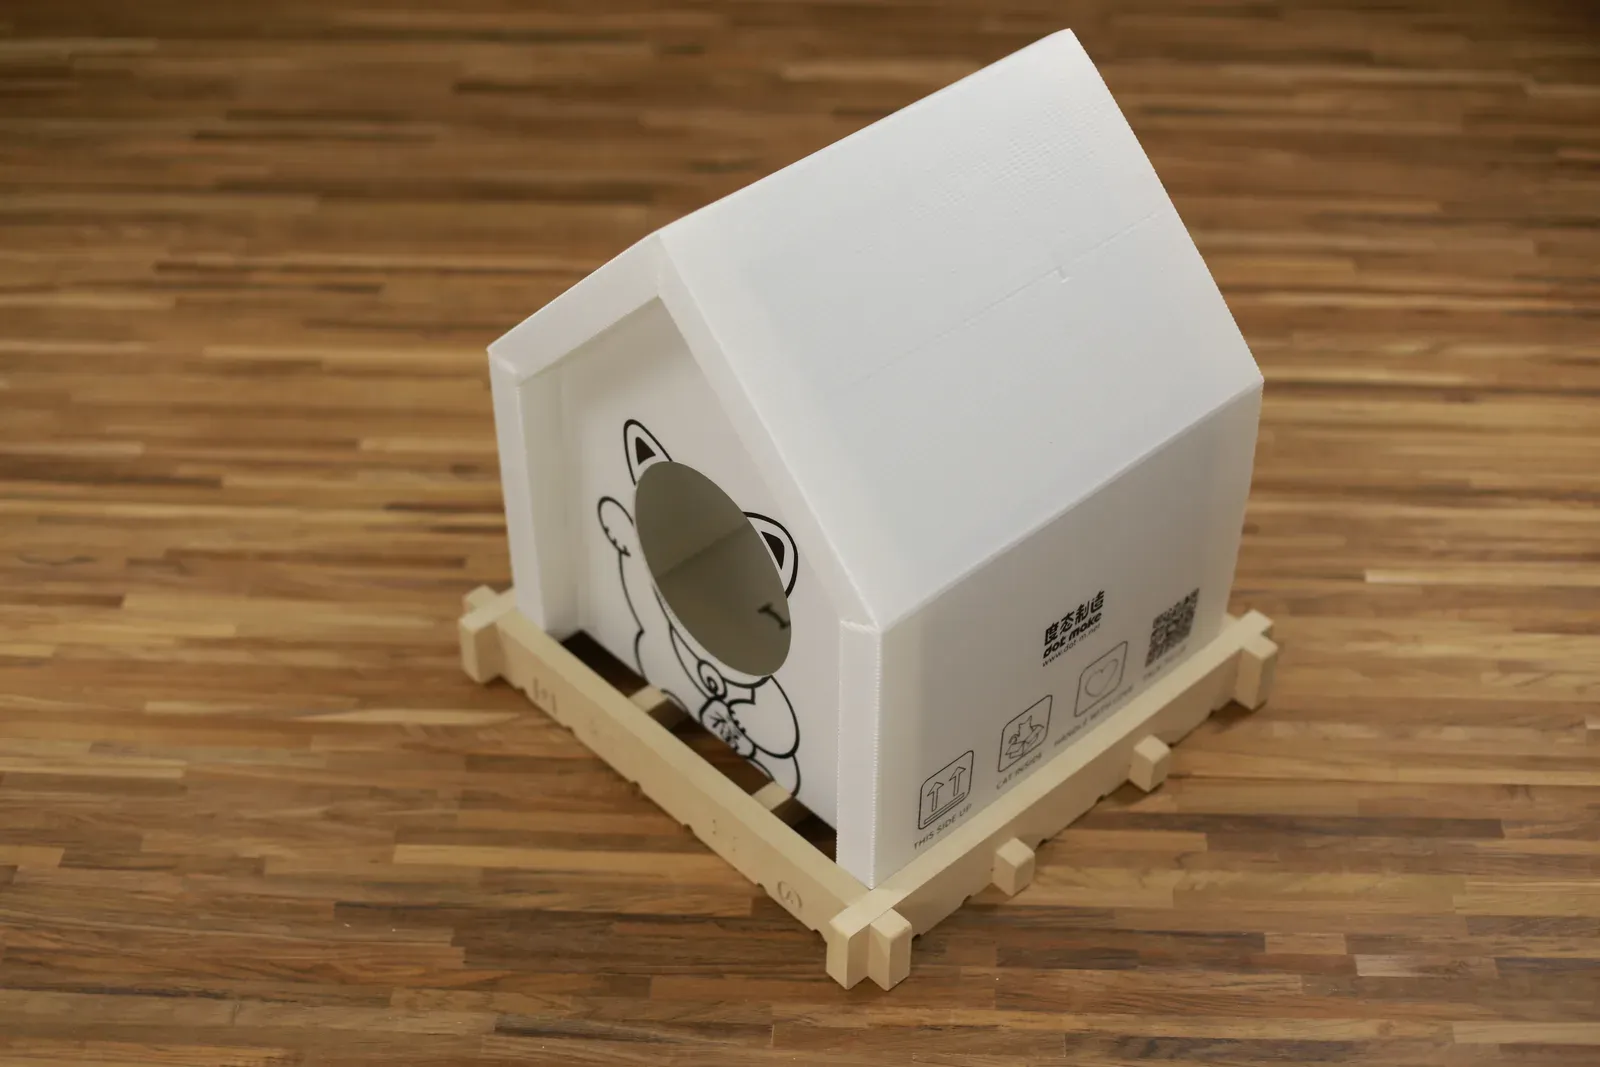
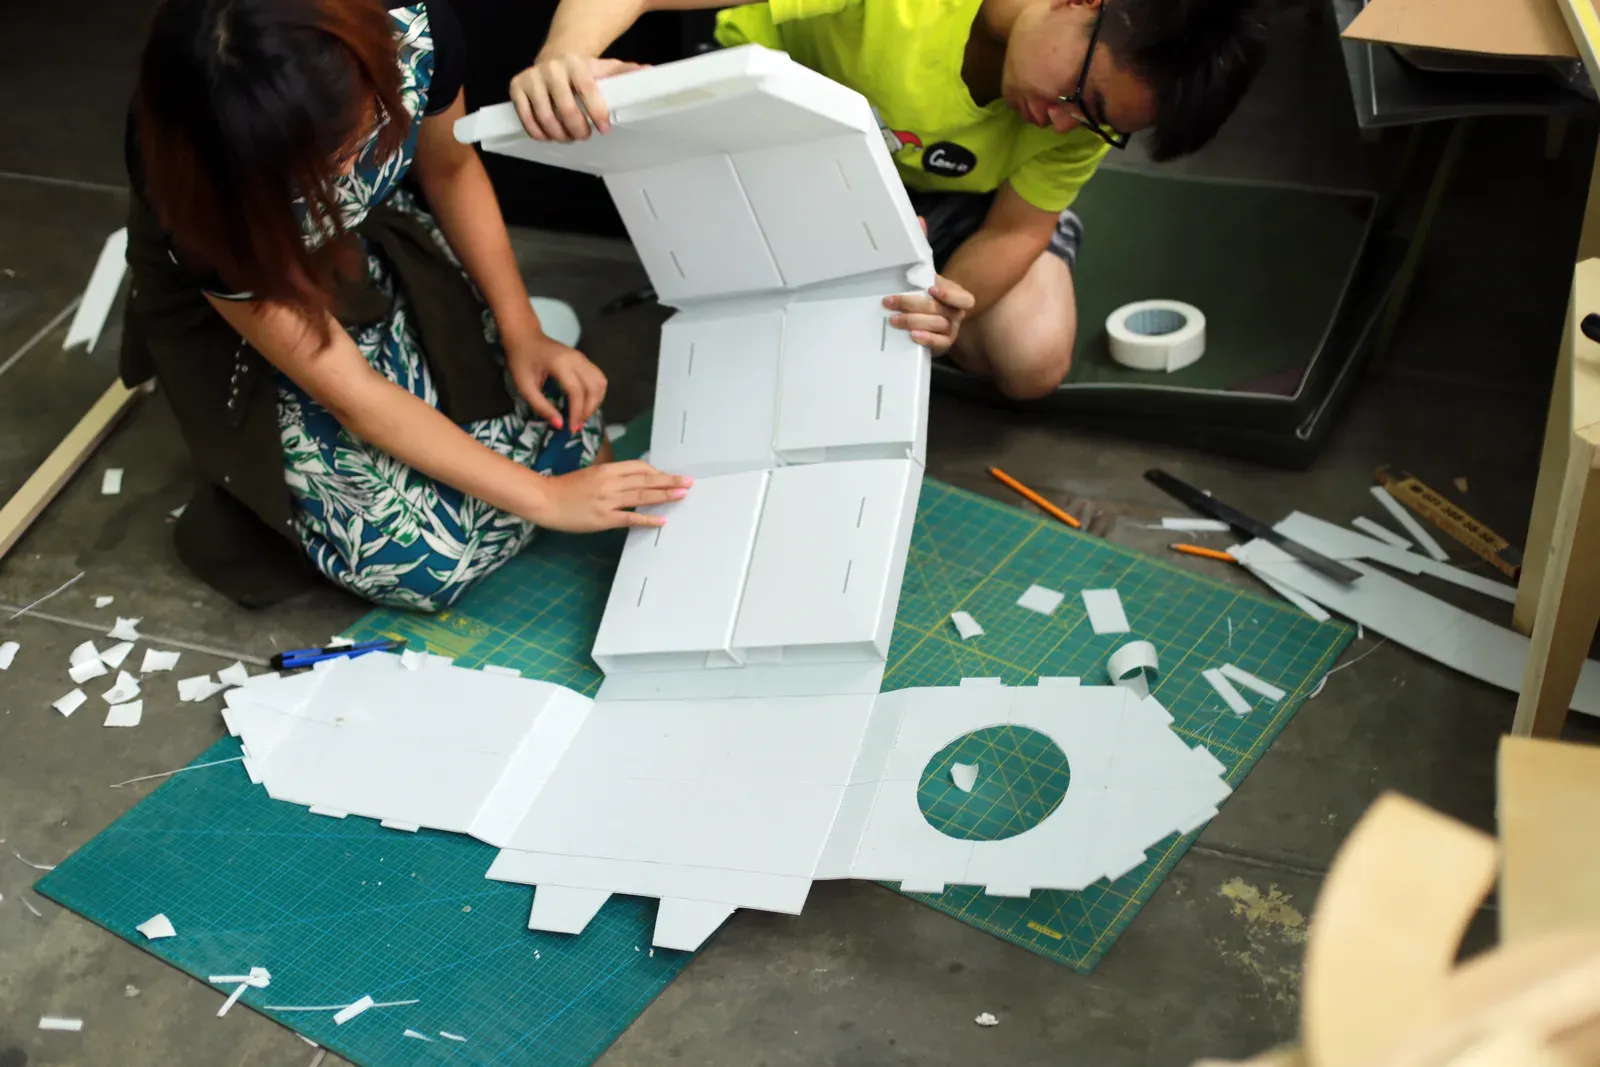
The outer shell folds from a single die-cut PP hollow sheet, and the base frame is assembled from eight CNC-cut rods that lift the house off wet ground. The drawings and instruction manual were published online so that anyone could make one.